Amongst the Lawn & the Forest
nursing home as a neuralgic
center for a livable
community
type: Competitionclient: Trondheim Municipalityprogram: Nursing Home + Housinglocation: Ostmarka, Trondheim, Norwaysize: 72,000 m2year: 2023status: Ideateam: IRO + SANGA (Visualization)
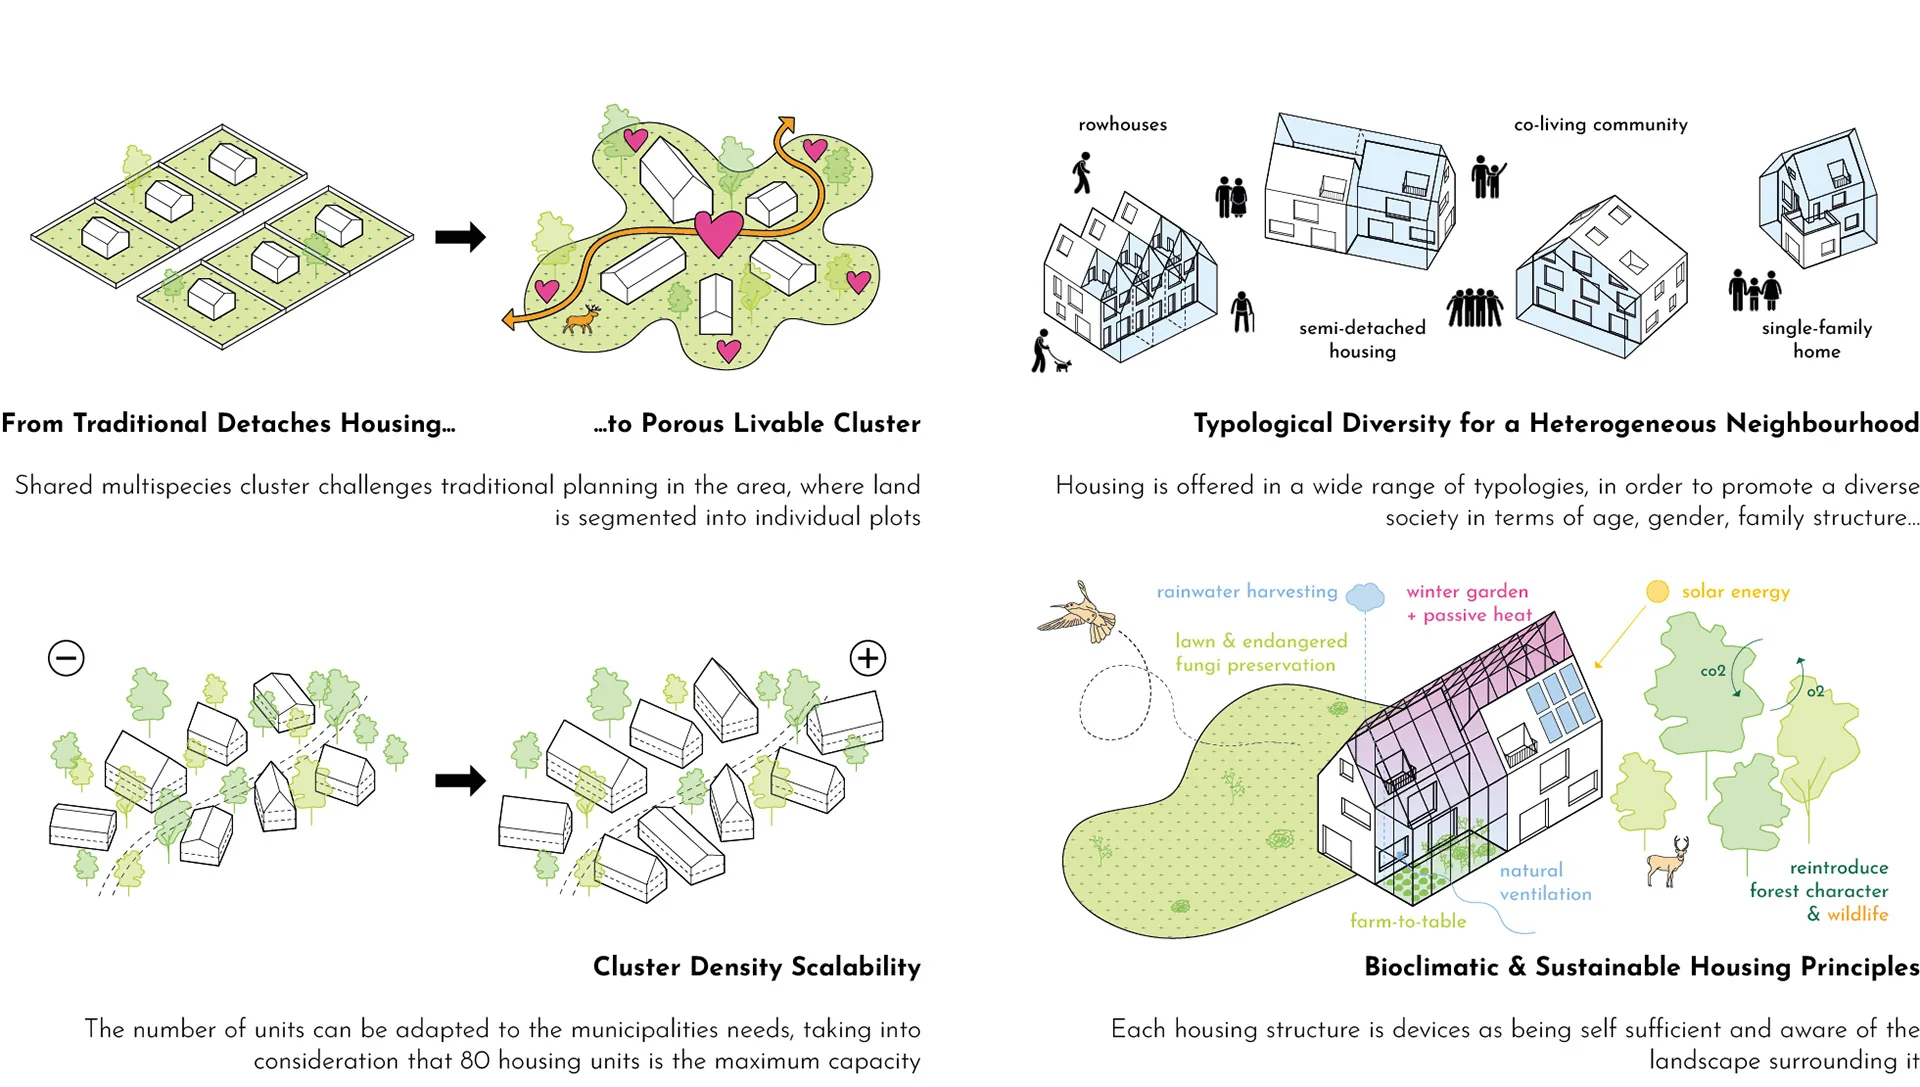
Amongst the lawn and the forest consists of the transformation and conservation of the Østmarka area in Lade, Trondheim. The main four strategies of the project are: to preserve and nurture the natural biotopes of the region, including its forests, lawns, wildlife diversity and red-listed endangered fungi species; to promote the cultural landscapes of Lade, enhancing the experience of the existing Ladestien path; to create an inclusive nursing home that acts as a neuralgic center for the new community; and to establish a scalable cluster of bioclimatic and diverse housing opportunities, that are respectfully integrated with the landscape and its non-human inhabitants. The project seeks to implement these objectives on three levels: Territorial - Landscape, Urban and Building scales.
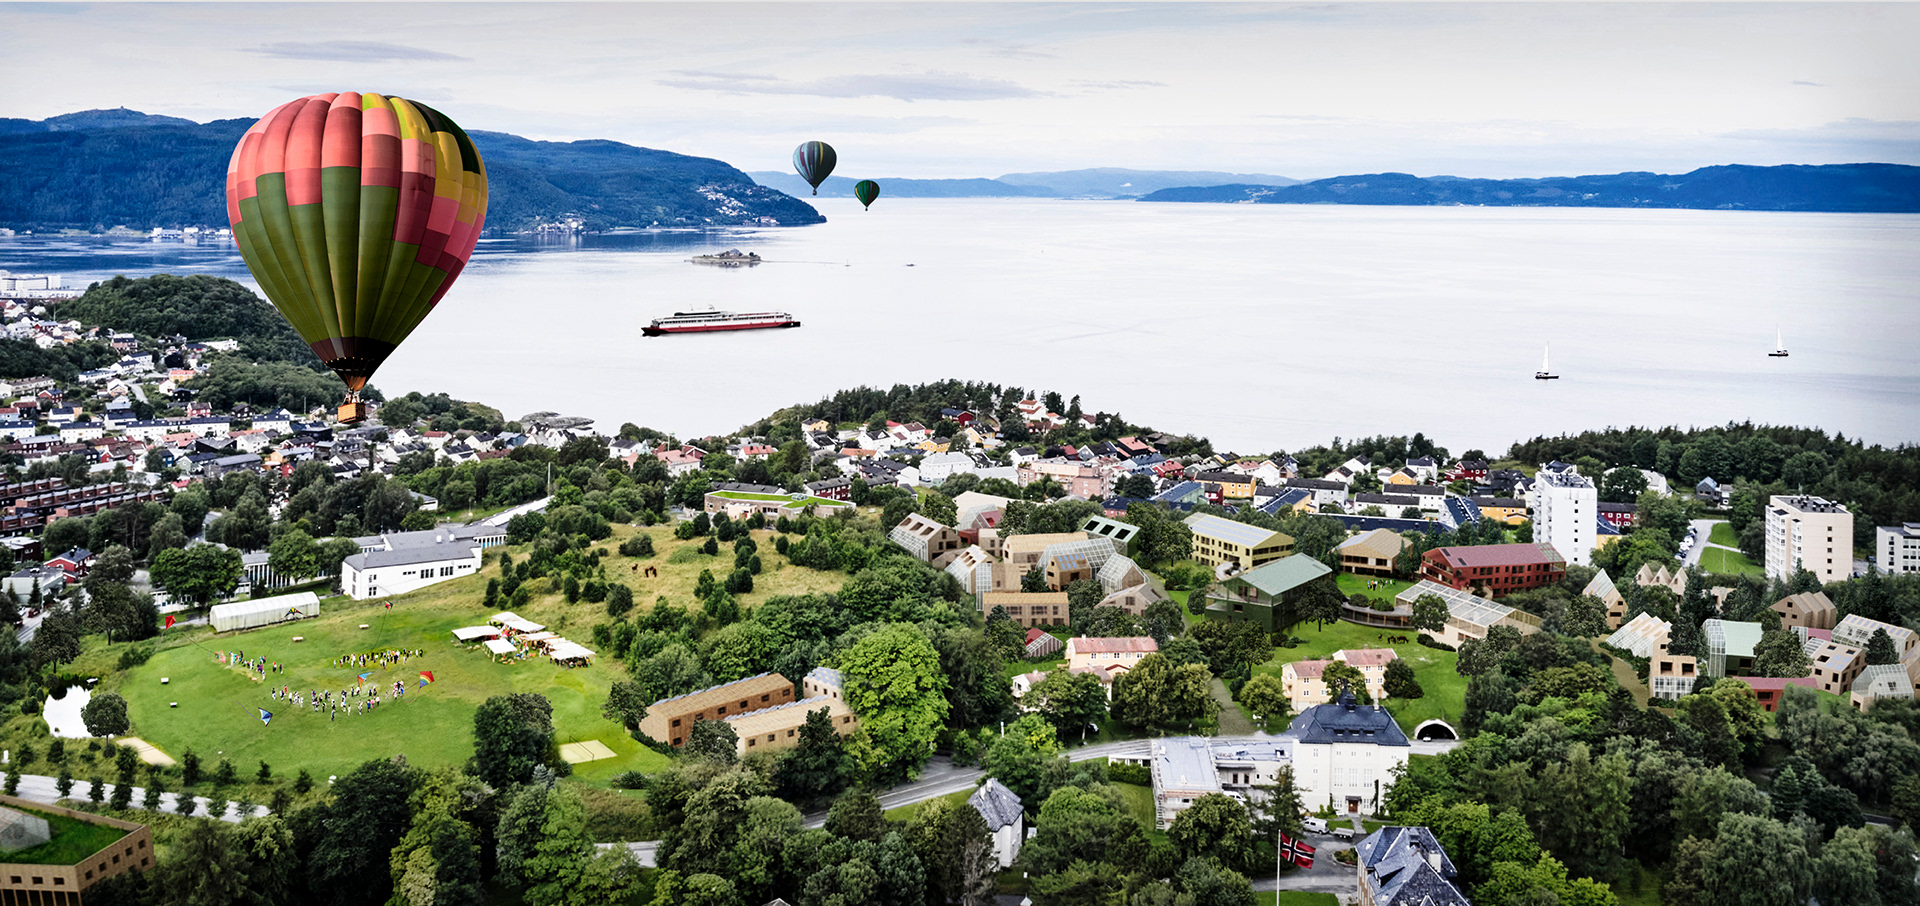
Østmarka is located in the Lade Peninsula, bordering the Trondheimsfjord in Trondheim. Trondheim is a scrambled metropolis with many municipalities and urban nodes. The Østmarka area is one of the last wilderness zones remaining, close to the city.
Two sets of strategies are established regarding territorial interventions relating to the landscape and built environment:
Firstly, preserve and nurture the natural biotopes of the region, including its forests, lawns, pasture areas and fjord access. This comprises all wildlife species: fauna, flora and microorganisms. Lade’s most notorious wildlife includes deer and several endangered fungi; therefore, any interventions harming the environment of these species should be avoided. In order to enhance the natural balance of these environments, the site should reintroduce its alkaline deciduous forest character, while providing habitats for animal species, and preserving its lawns for fungi and microorganisms to thrive. Additionally, the cultural landscape of Lade should be intensified, by enhancing the experience of the Ladestien trail, which connects the region with Trondheim’s city center. This path connects interesting historical sites and landmarks, such as WWII bunkers, swimming spots, picnic areas and activities.
Firstly, preserve and nurture the natural biotopes of the region, including its forests, lawns, pasture areas and fjord access. This comprises all wildlife species: fauna, flora and microorganisms. Lade’s most notorious wildlife includes deer and several endangered fungi; therefore, any interventions harming the environment of these species should be avoided. In order to enhance the natural balance of these environments, the site should reintroduce its alkaline deciduous forest character, while providing habitats for animal species, and preserving its lawns for fungi and microorganisms to thrive. Additionally, the cultural landscape of Lade should be intensified, by enhancing the experience of the Ladestien trail, which connects the region with Trondheim’s city center. This path connects interesting historical sites and landmarks, such as WWII bunkers, swimming spots, picnic areas and activities.
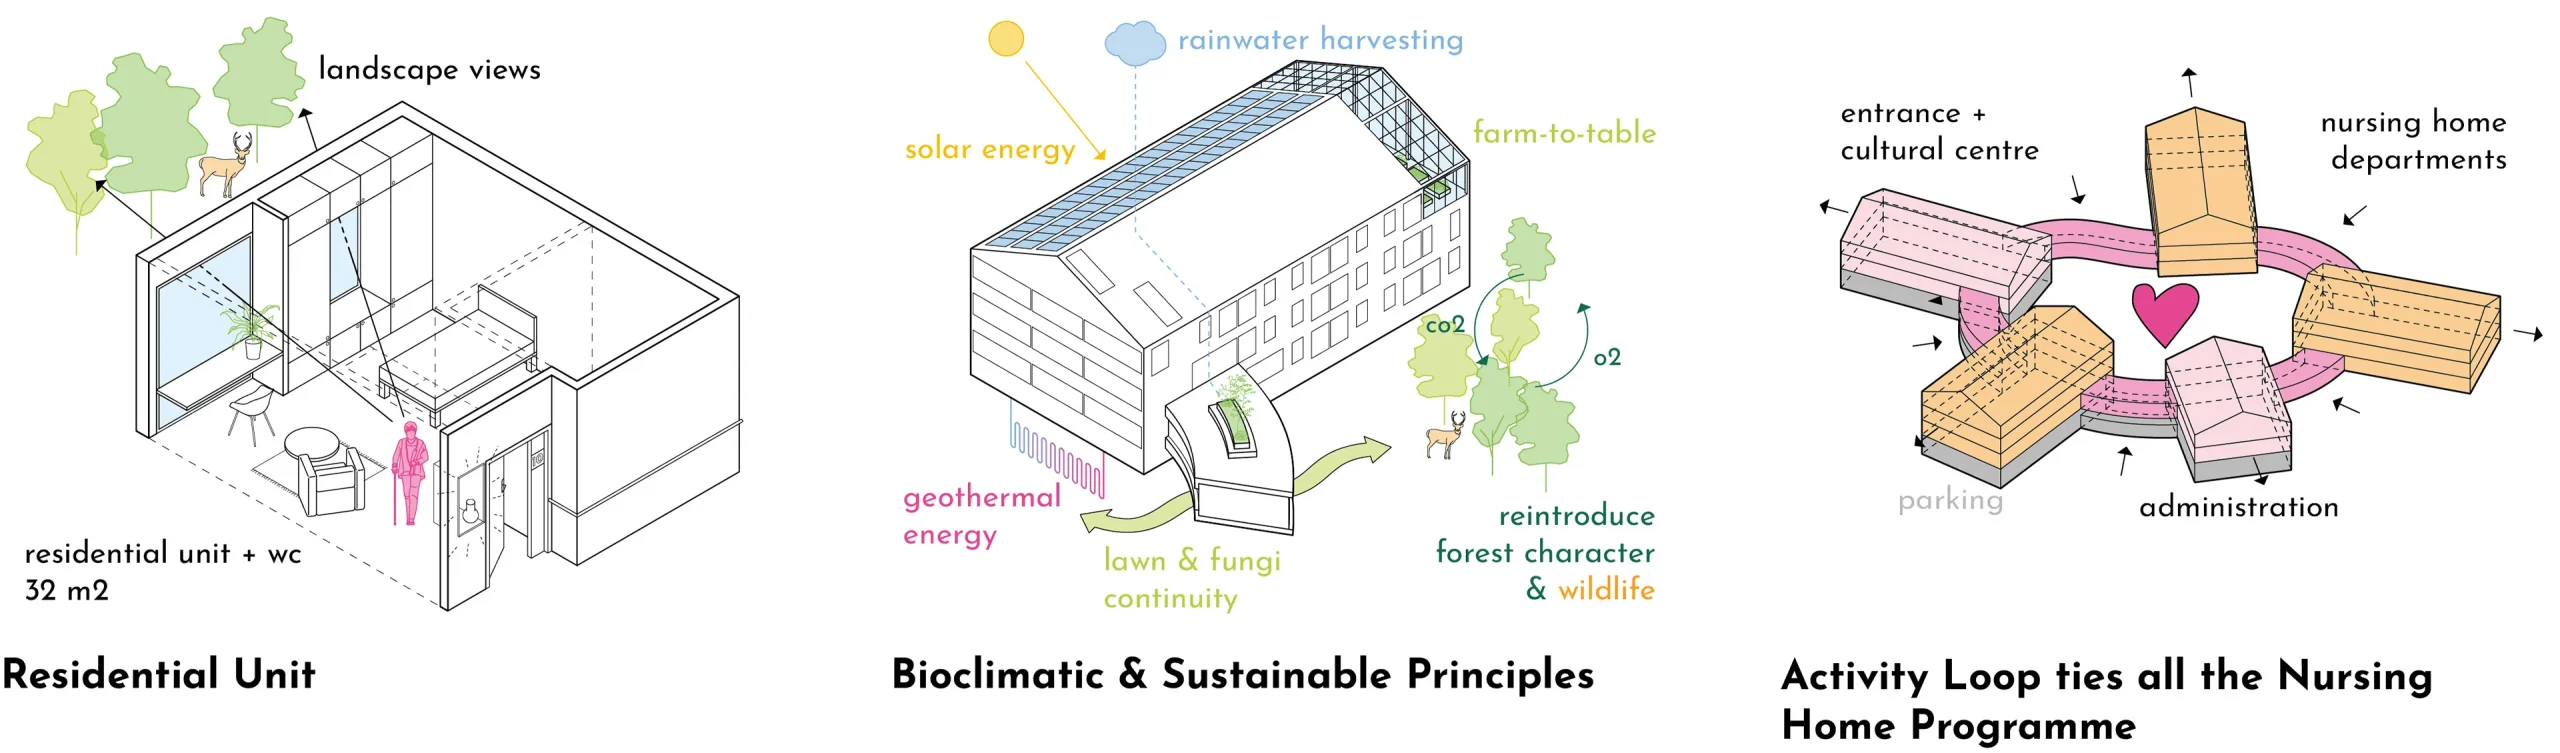
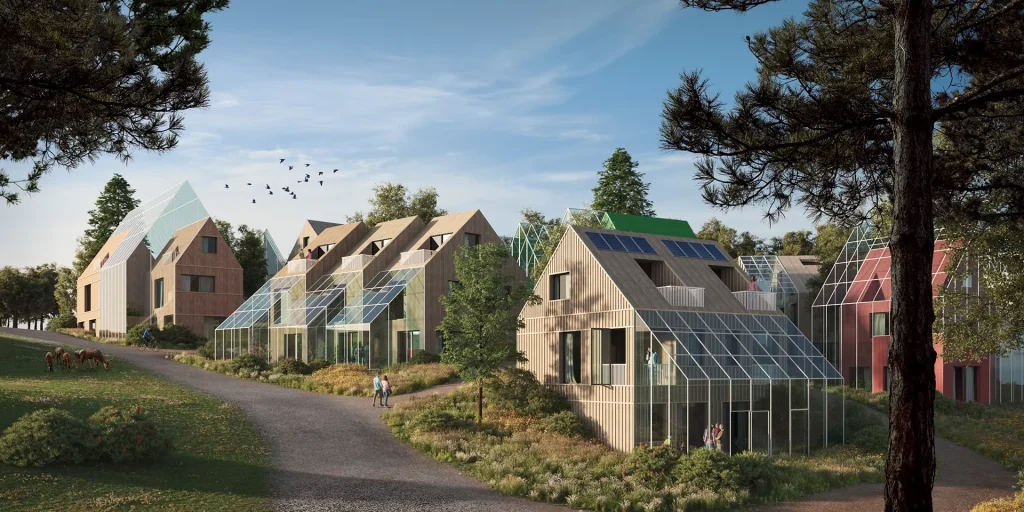
In terms of the built environment, Østmarka is characterized by having notorious caring facilities, such as the Østmarka District Psychiatric Hospital, which occupies a considerable amount of the Lade Peninsula. The proposed Nursing Home, projected on the site, will become a new neuralgic center for the community. This community is established through scattered bioclimatic houses that avoid any spots that might harm the landscapes and soils to preserve.
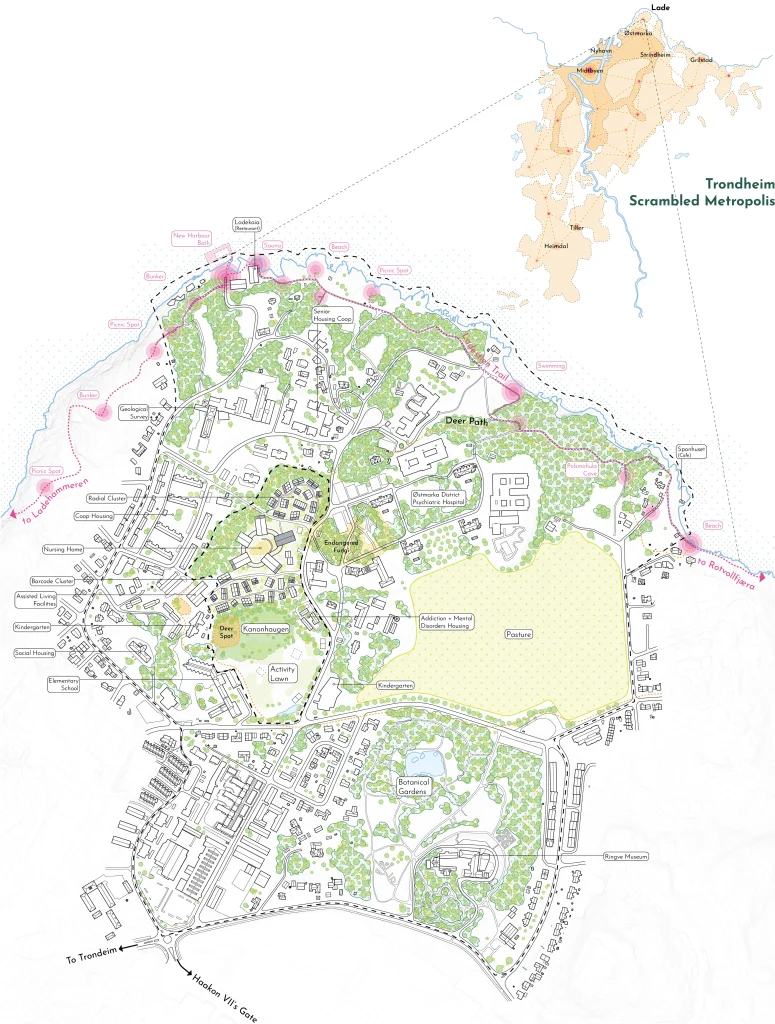

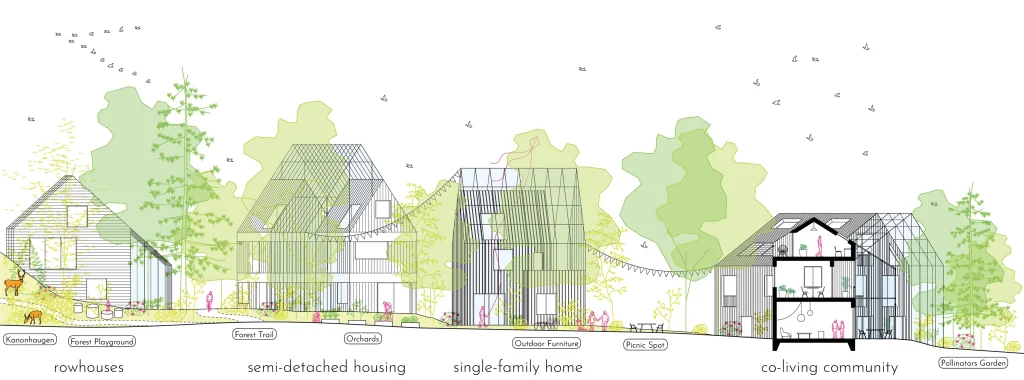
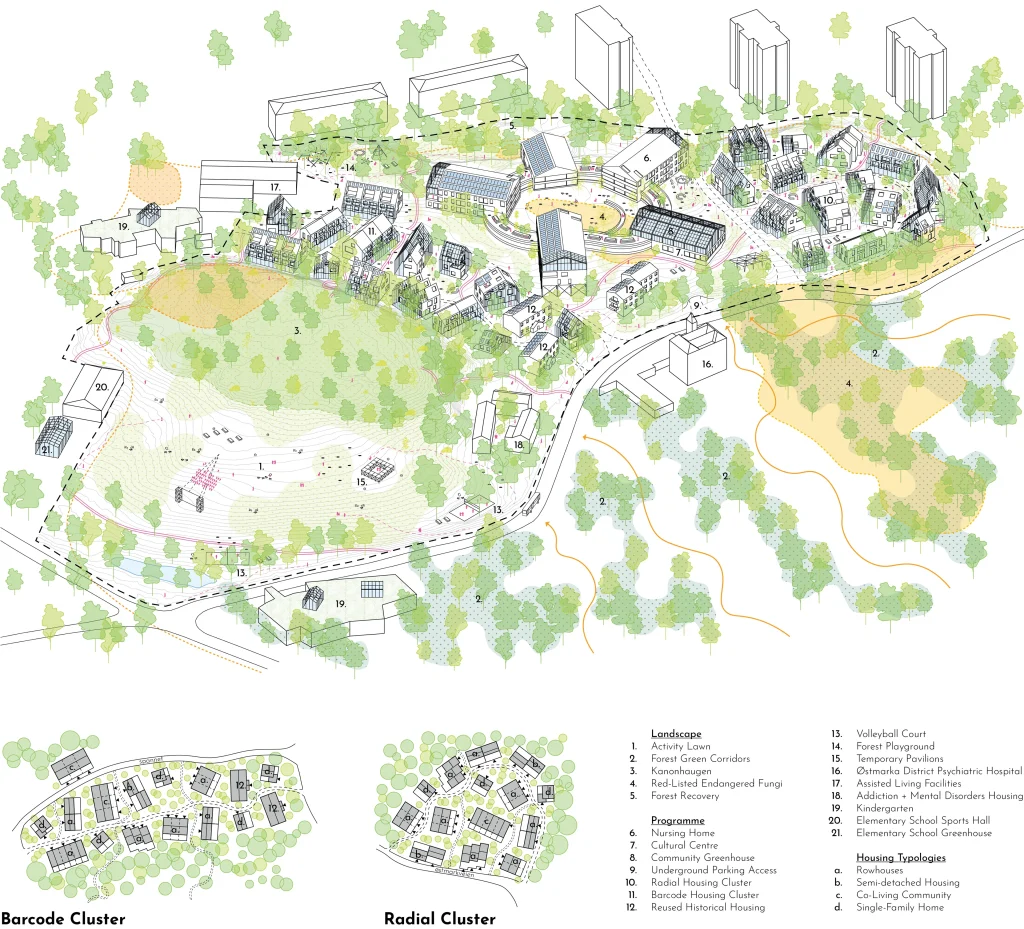
The project site is divided into two separate actions: the natural preservation of Kanonhaugen and the built interventions of the Nursing Home and the Scalable Housing Clusters.
The southern part of the site, occupied at the moment by a dog park, is restored to a natural lawn with no physical barriers, where animals can graze freely while being temporarily occupied by humans for outdoor activities. Runoff water will be collected in a small pond, inviting non-human actors to the site.
The site’s highest point, Kanonhaugen, will remain untouched by any actions to allow nature to thrive by itself, and restore its grass and herbs biotope, which provides a habitat for multiple species.
The built actions of the site are divided into three holistic interventions: the Barcode Housing Cluster, the Nursing Home and the Radial Housing Cluster.
The built actions of the site are divided into three holistic interventions: the Barcode Housing Cluster, the Nursing Home and the Radial Housing Cluster.
The Barcode Housing Cluster is located right next to Kanonhaugen and extends its existing forest/meadow landscapes, transitioning into a lawn towards the center of the site. The houses are distributed slightly off-axis to avoid any existing important trees and give the impression of a community in harmony with the forest.
The Radial Housing Cluster is projected on top of the existing brownfield, turning it into a lawn with a perimetral forest that connects with the fjord landscapes surrounding it. The houses are distributed radially to magnify the clearing in a forest effect.
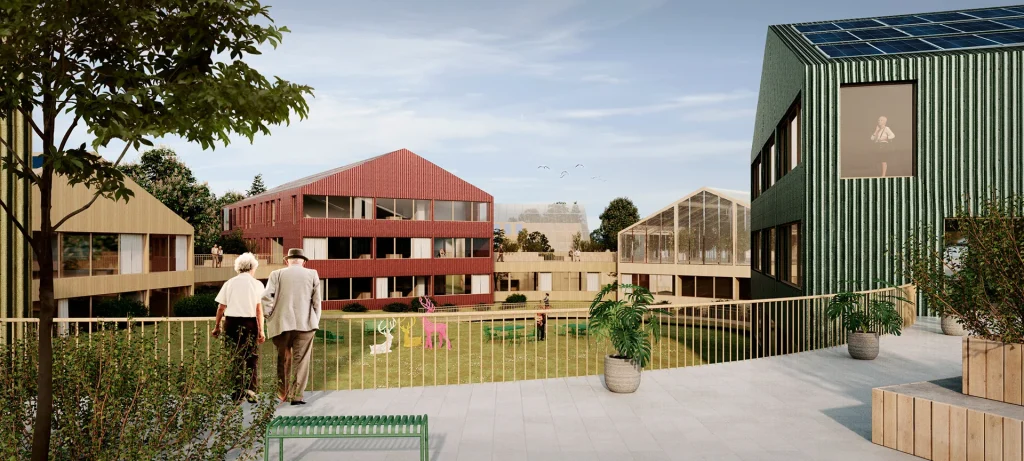
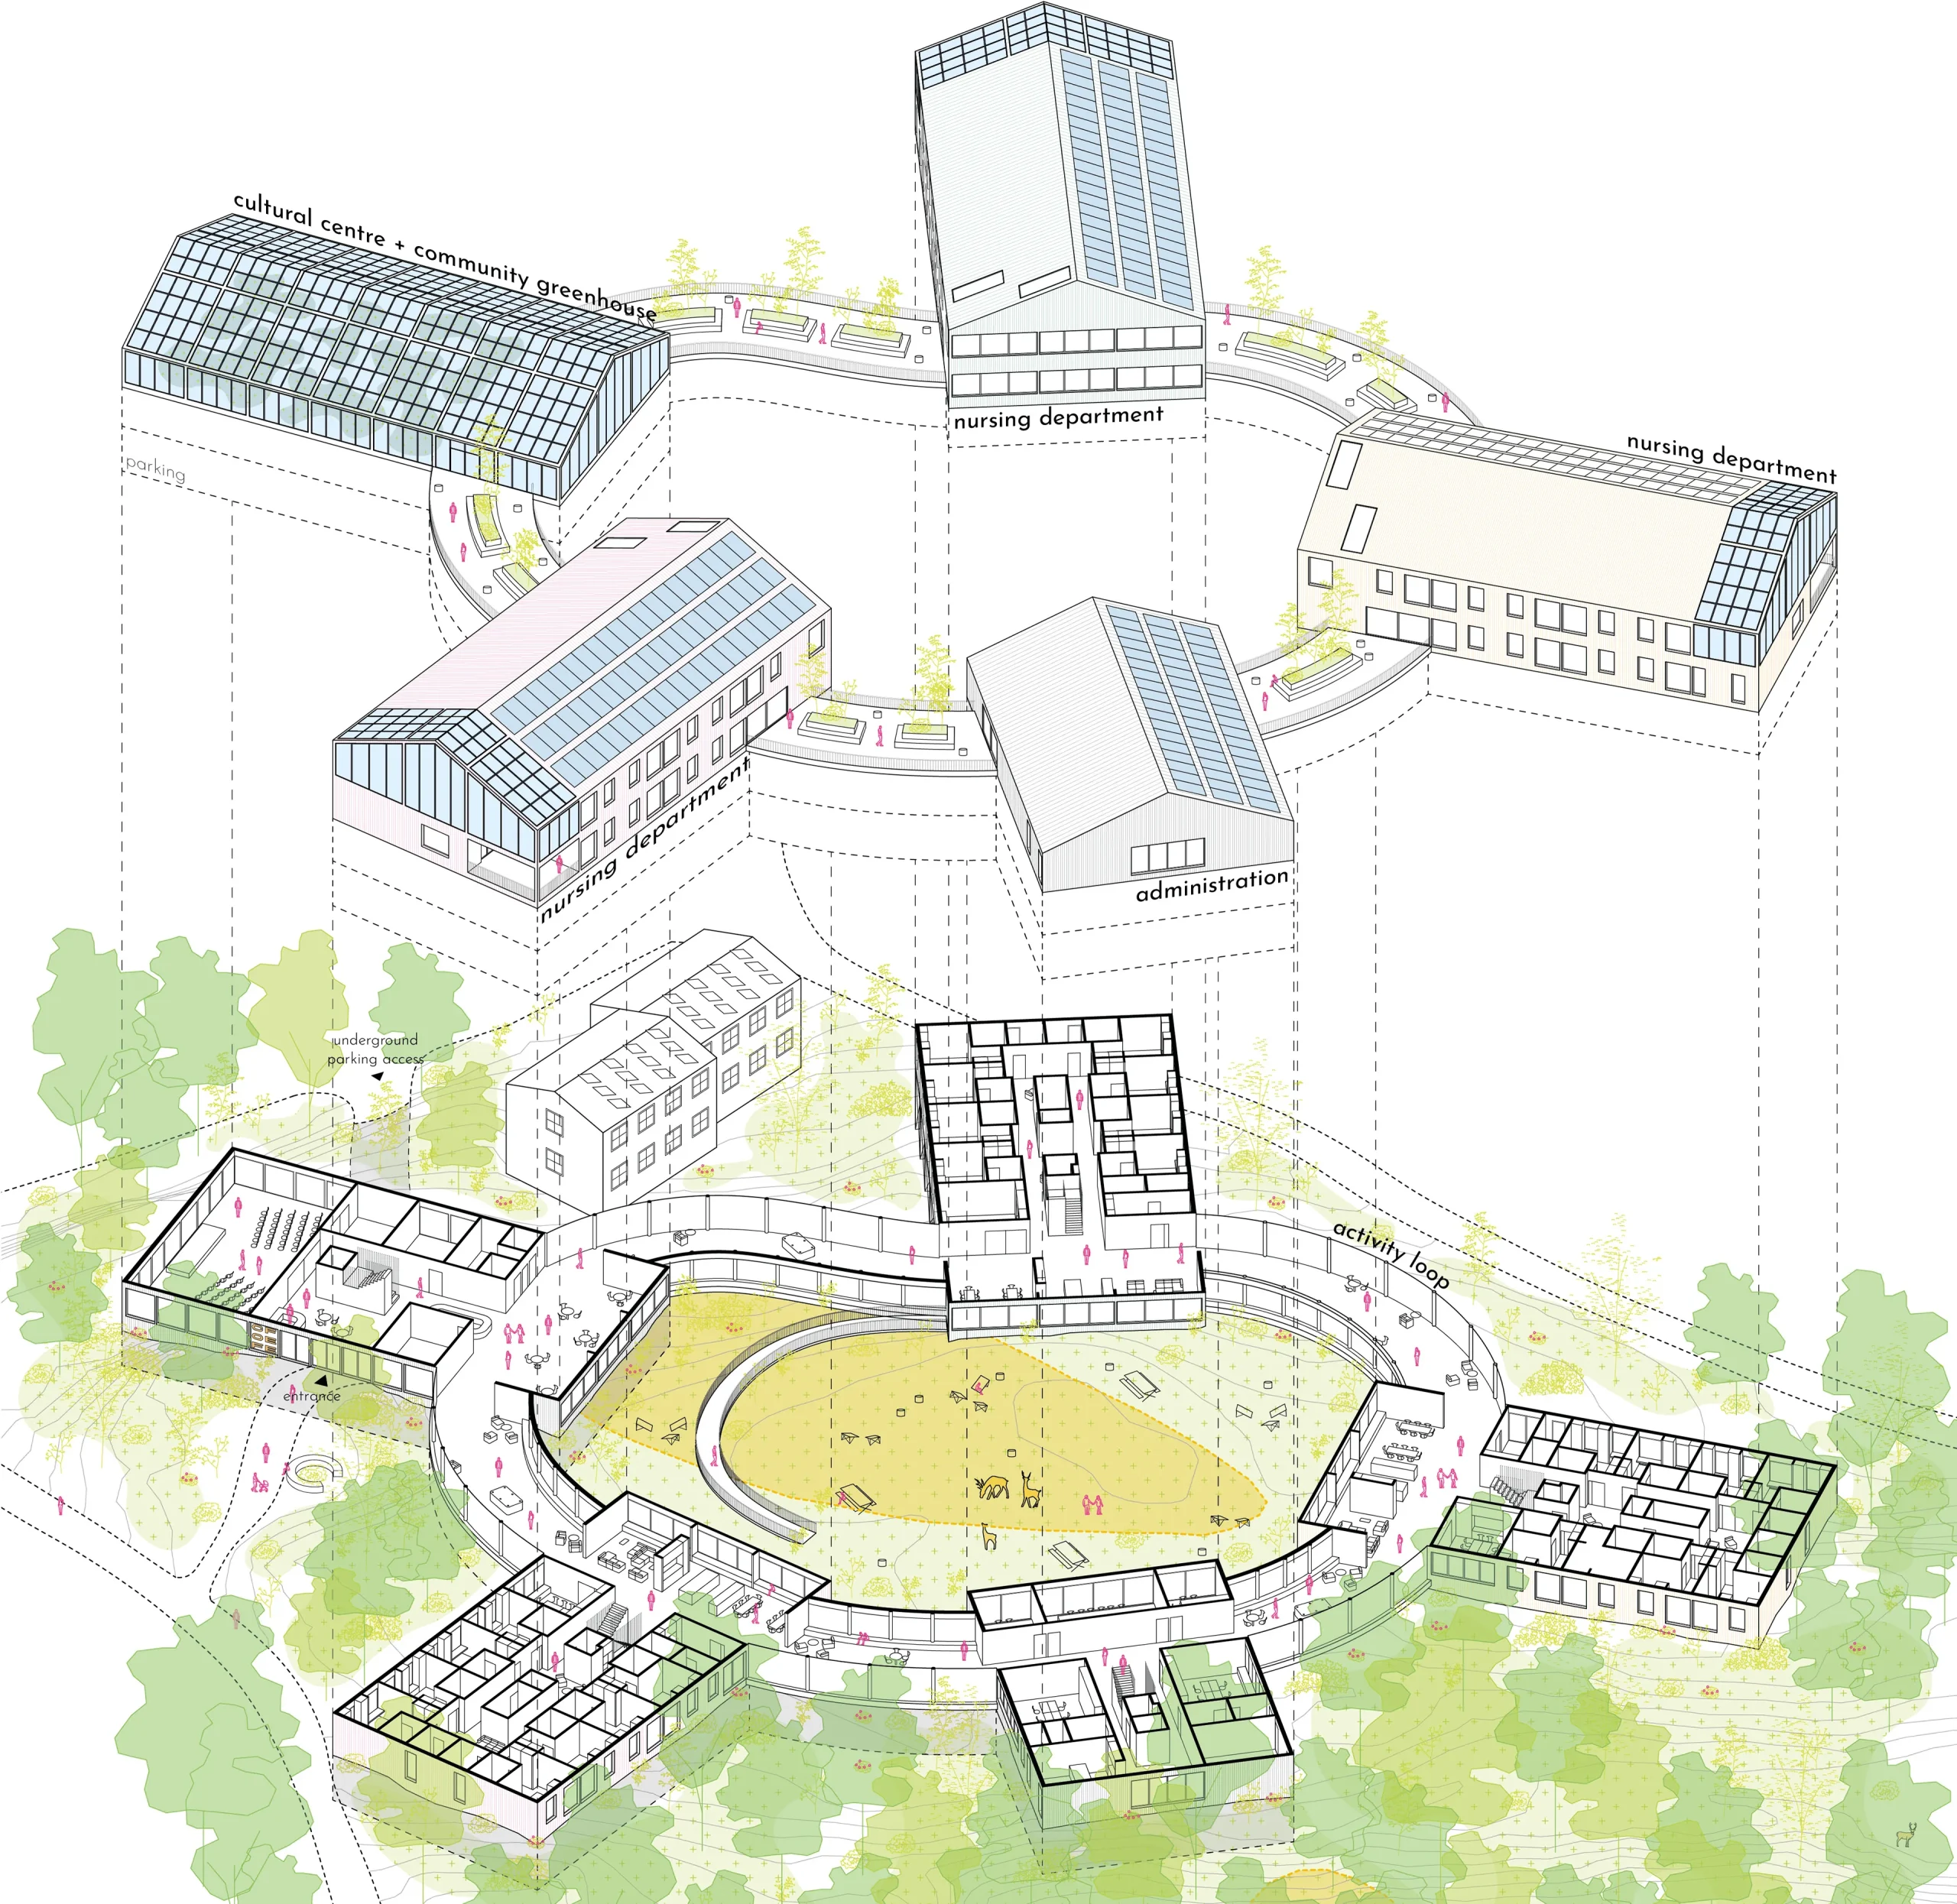
The Nursing Home is located around the red-listed endangered fungi in the lawn, becoming an important factor in its preservation. The volume of the built structure is broken down into several pieces, allowing the Nursing Home to become another cluster by itself, which is immersed and integrated with its surrounding community. Some of these volumes are elevated above grade to allow lawn continuity.