Vallehermoso Market
from misused market to
vibrant urban (re)productive
ecosystem
Vallehermoso Market explores the conjunction between a building's skin and its use through the restoration of an old market in Madrid. Undertaking the need for food production within cities while generating a new public space, intertwined with a farm and an enclosed market.
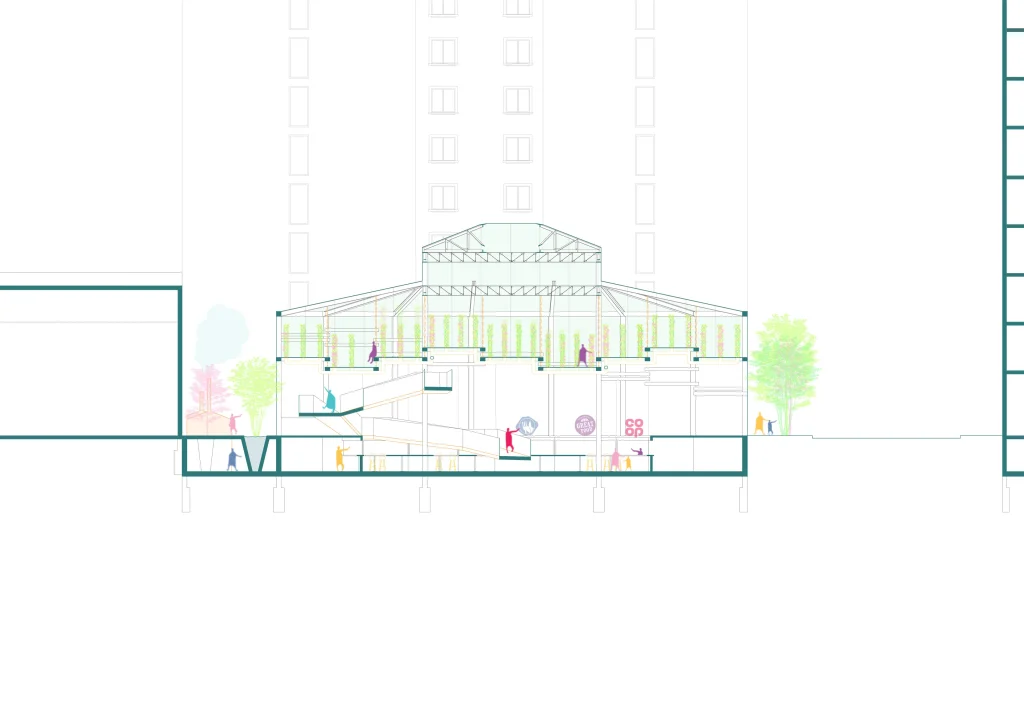
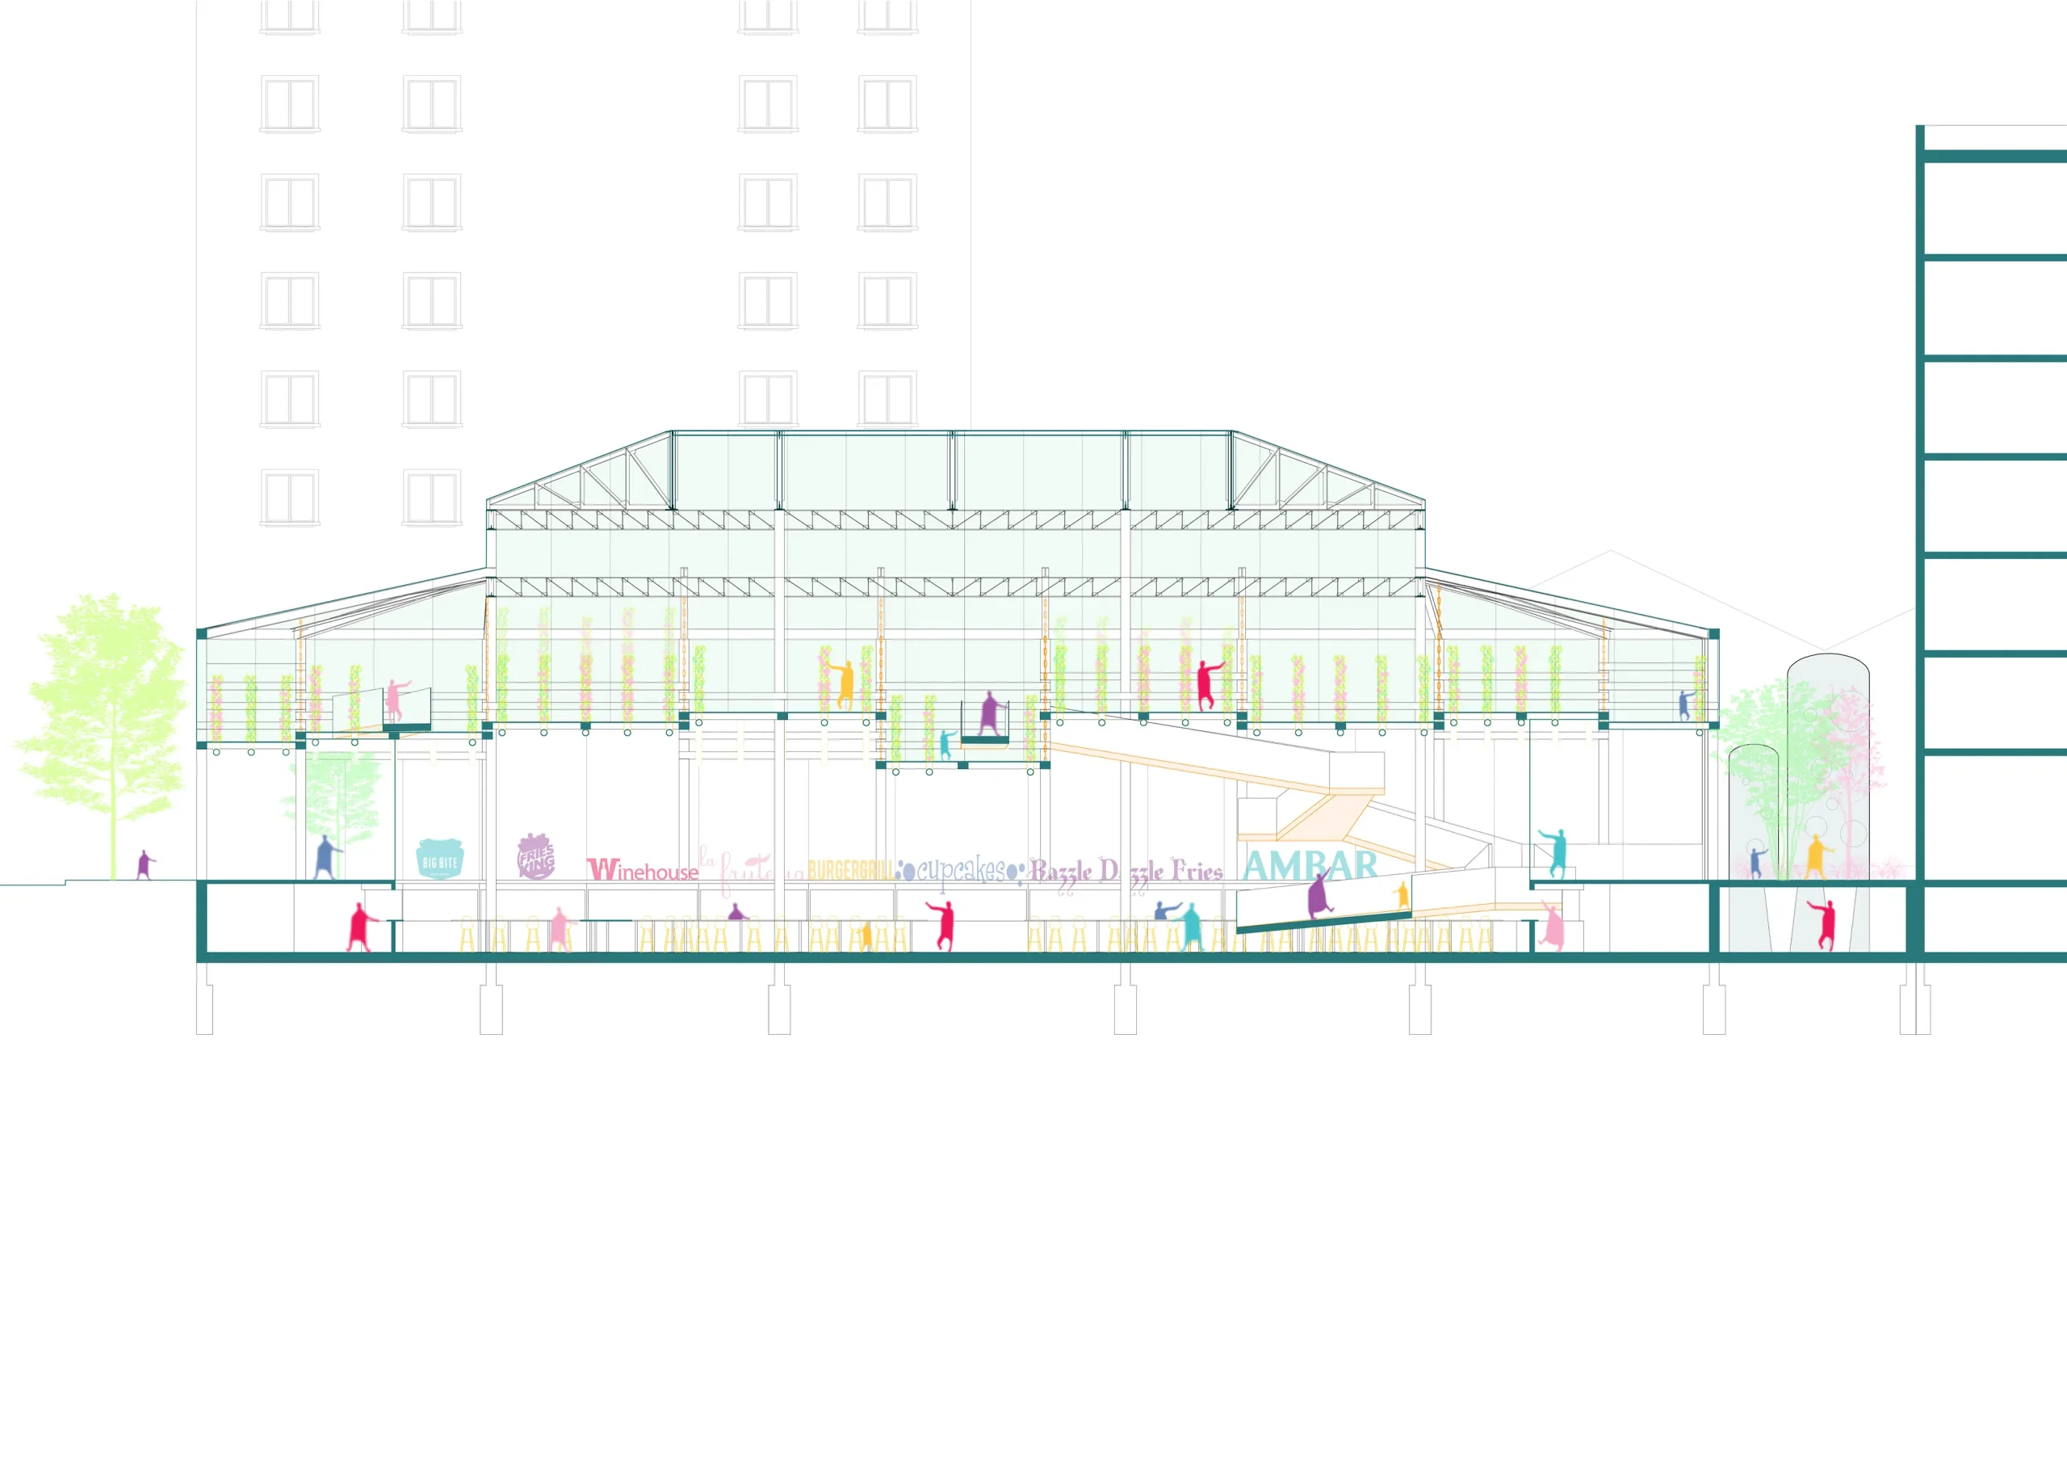
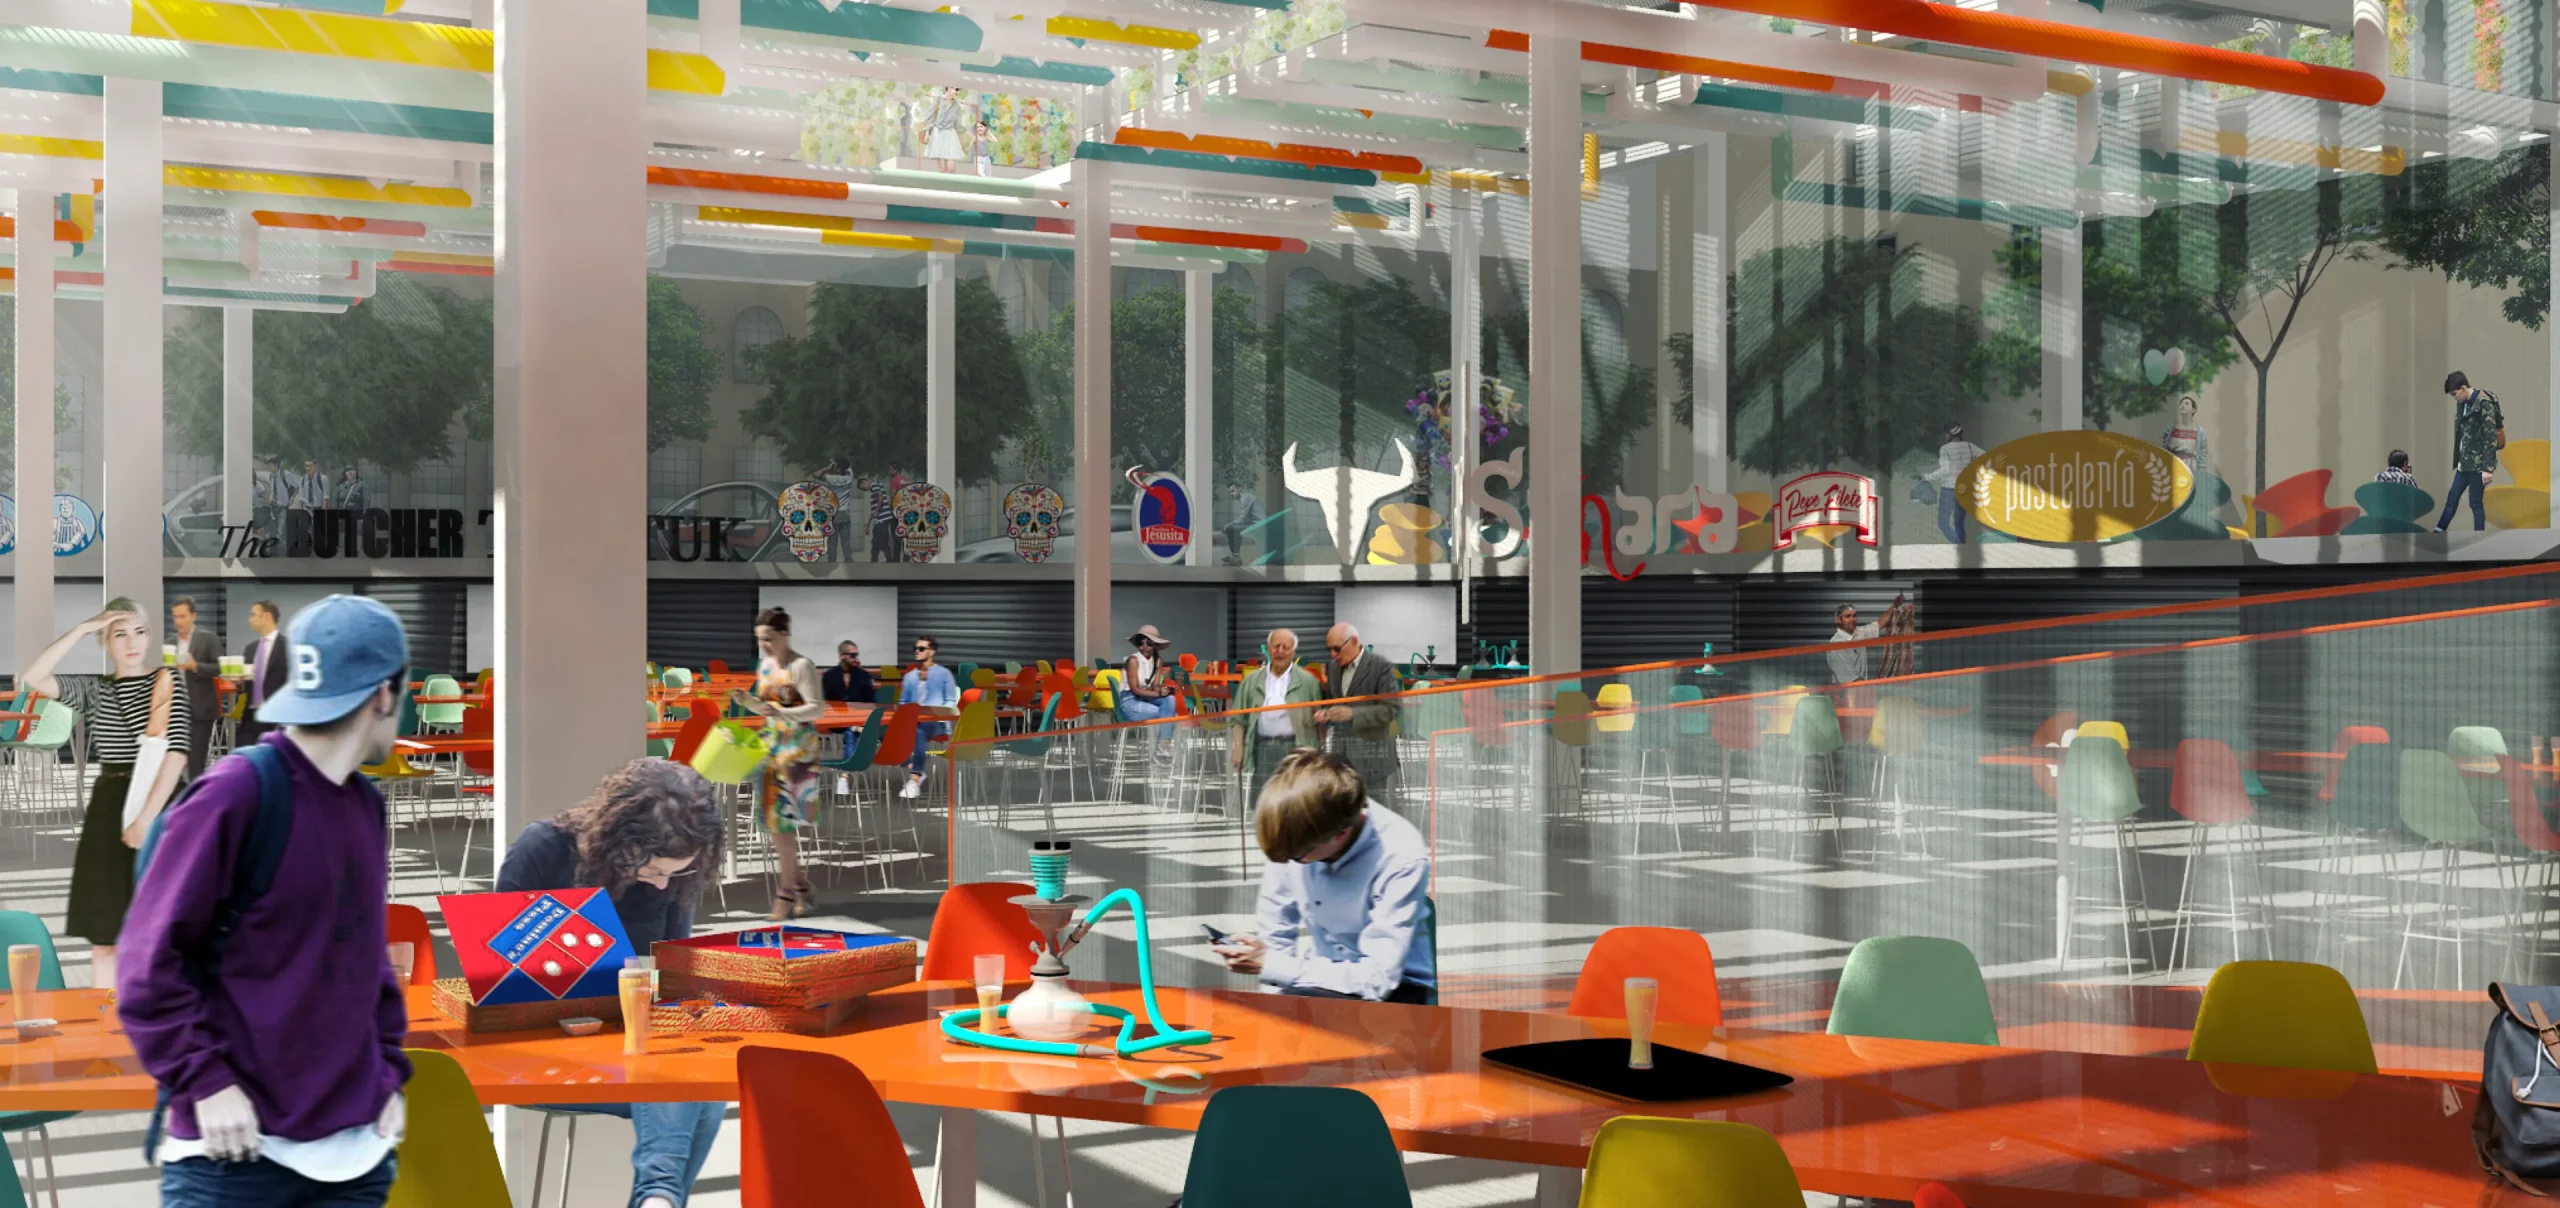
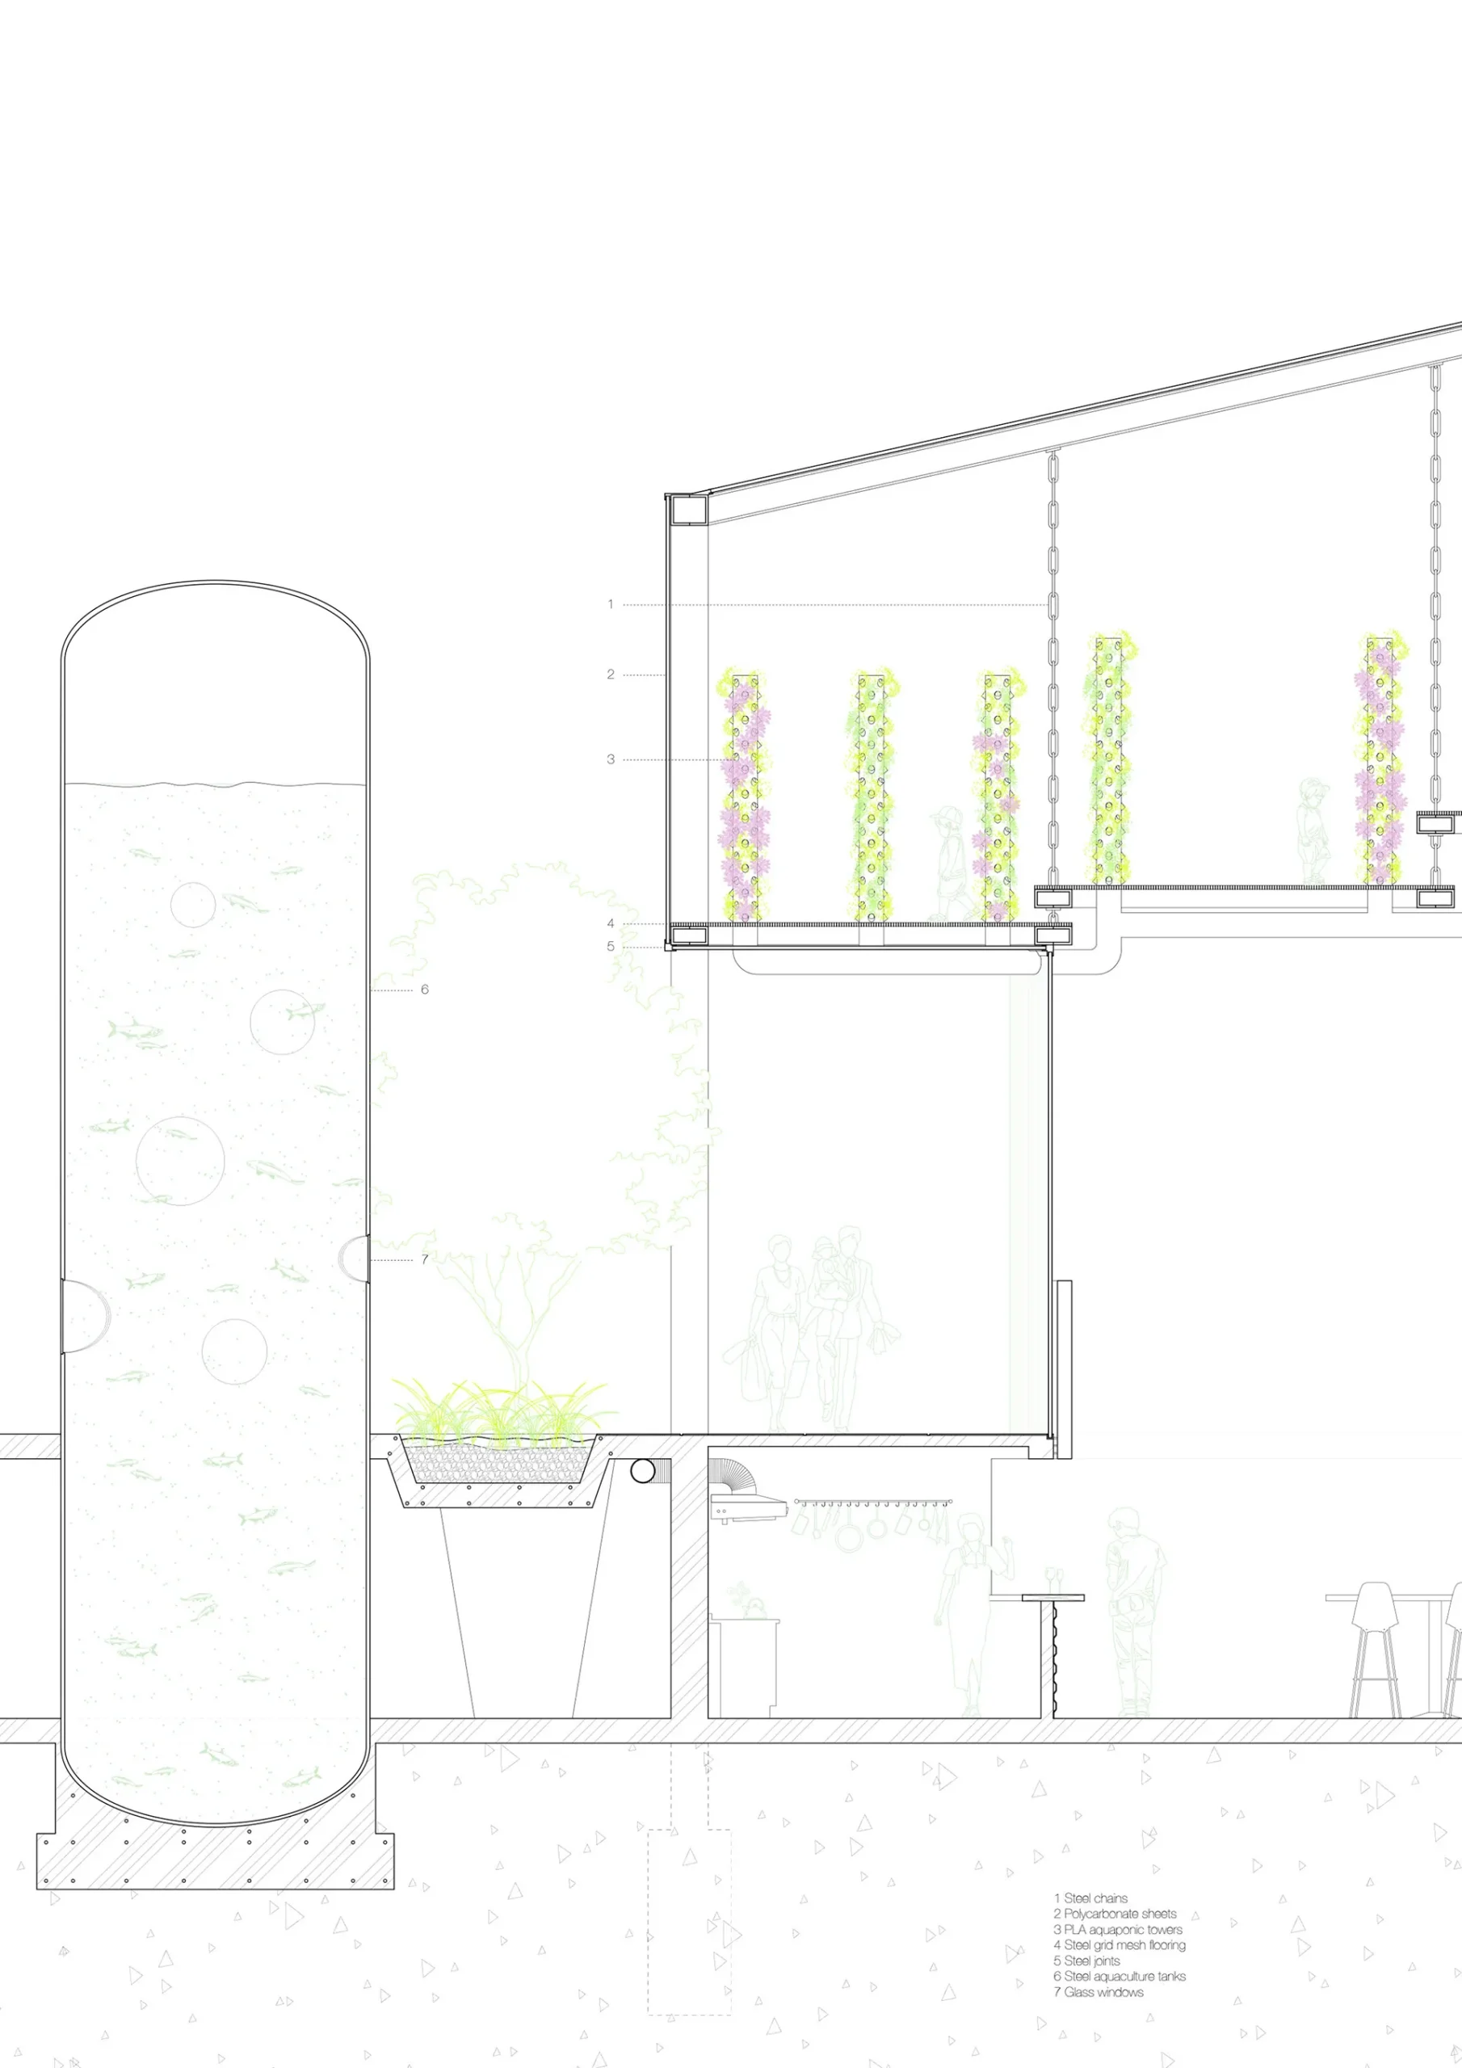
This intervention's key technique is the layering of concepts; the market, the farm, the use, and the circulation, stitching them into a consolidated strategy and improving the existing building's performance by creating an ecosystem within. The new ecosystem provides space for diverse actors who inhabit it: the market vendors, the market users, the urban farmers, the fish that provide nutrients to the aquaponic system, and the trees that shadow the new alley around the market.
The intervention requires maintaining the existing structure and work within the existing volume, as they are both key features of the market's historical identity.
The three main design approaches are: connect the market with the public realm, ensure that the project is feasible and economically sustainable, and improve the user experience.
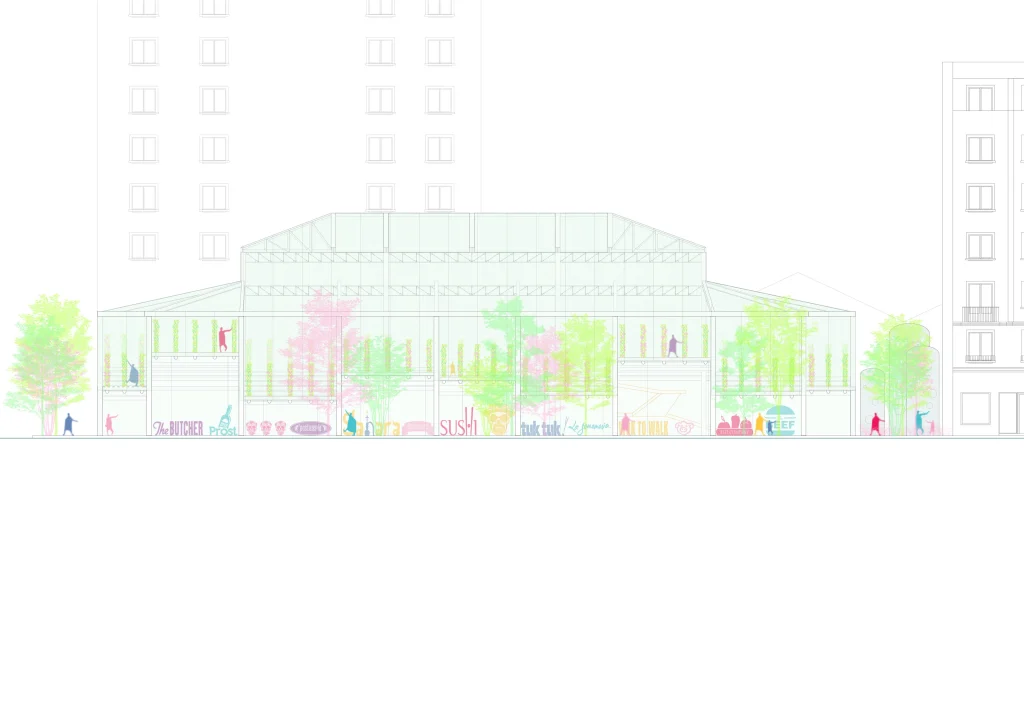
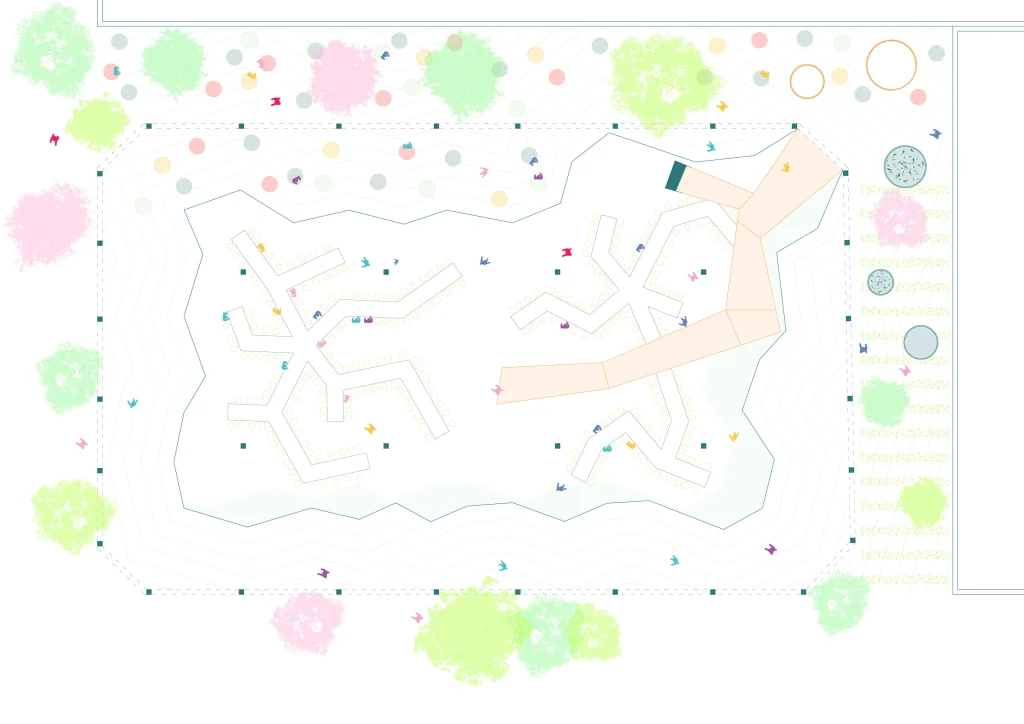
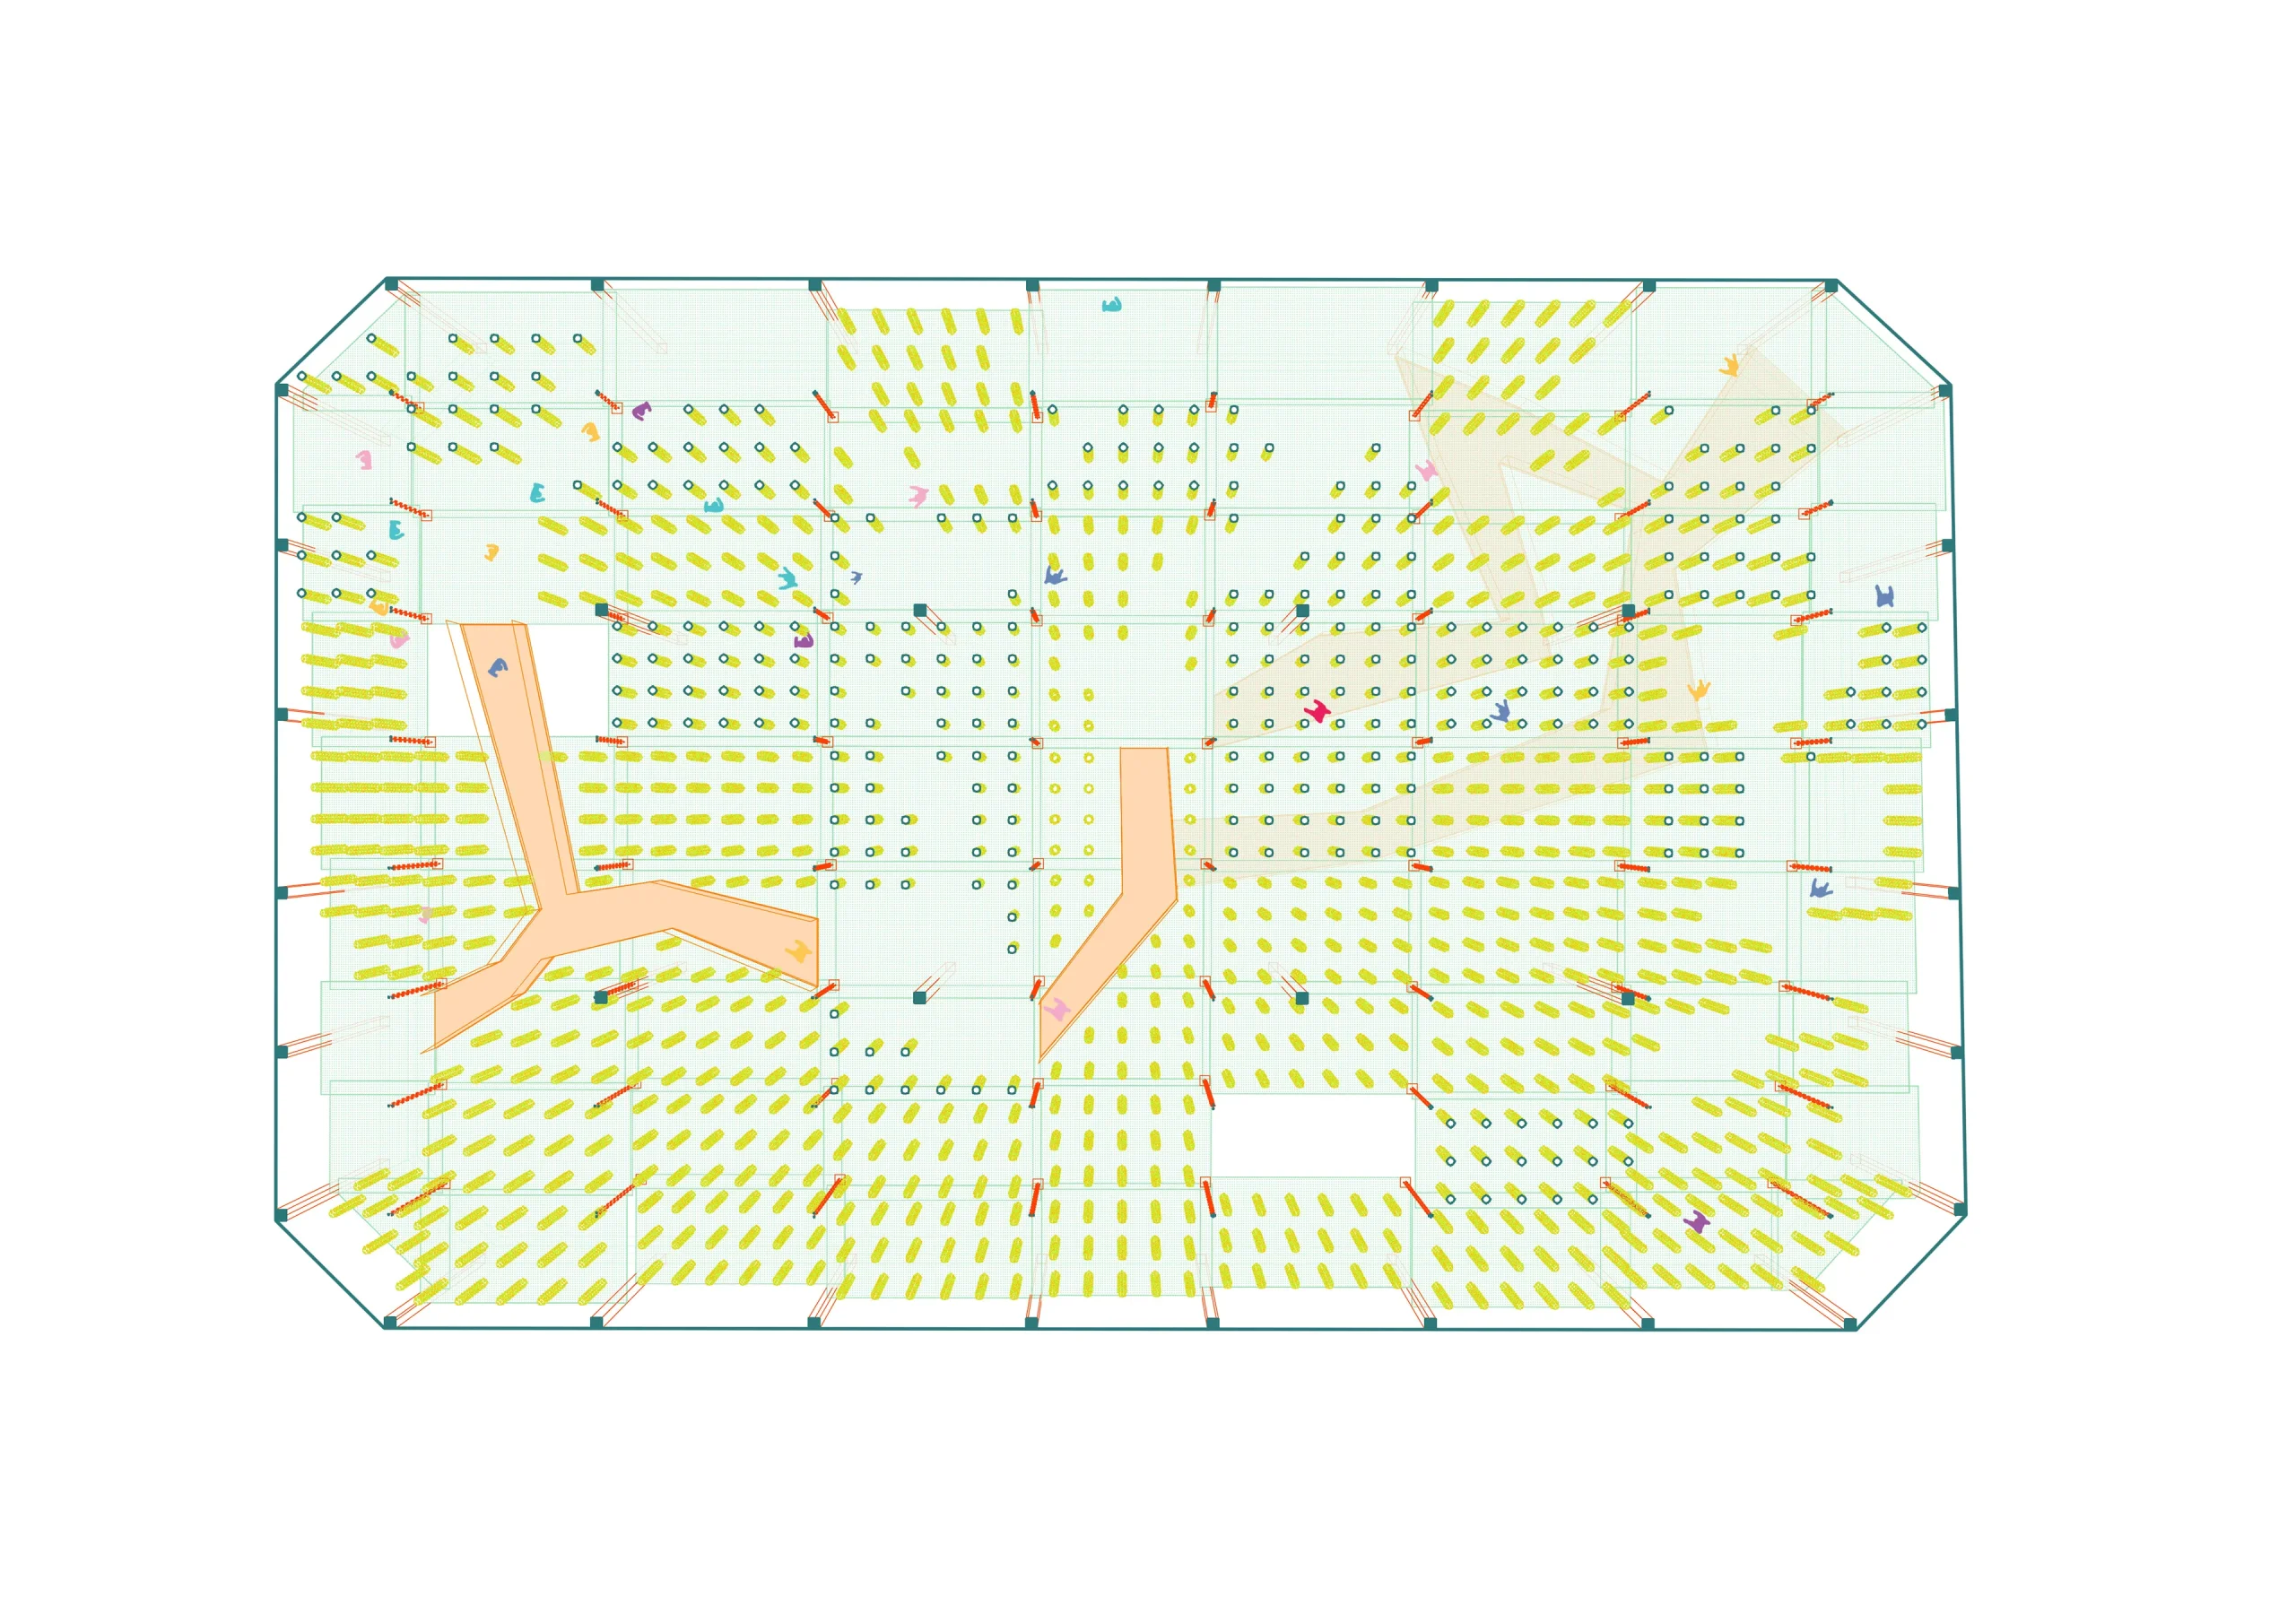
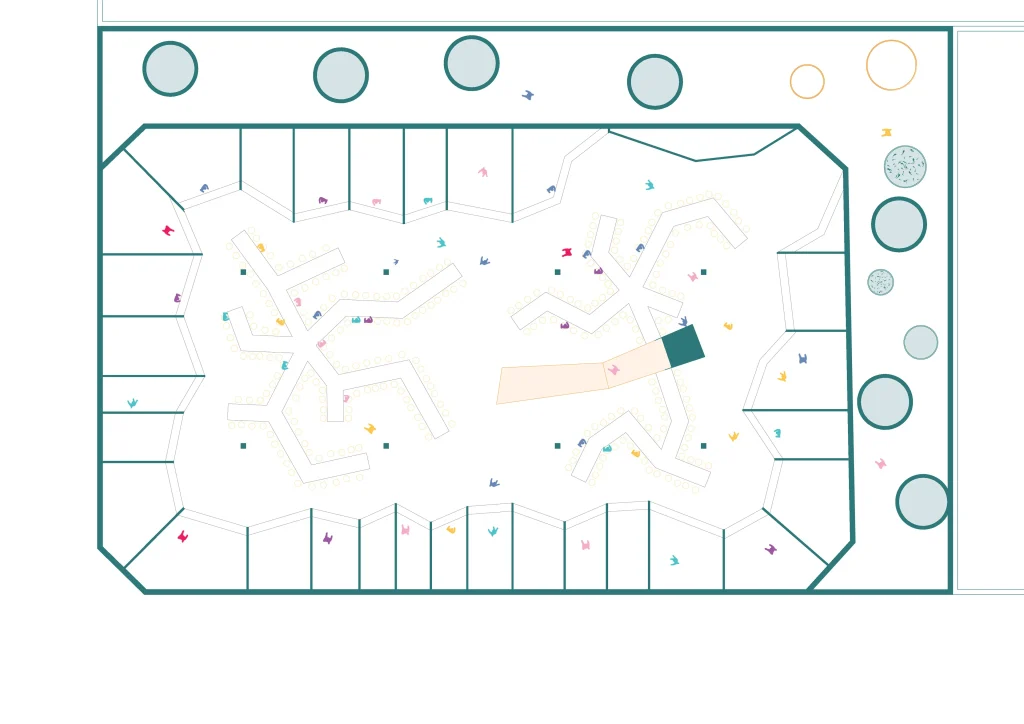
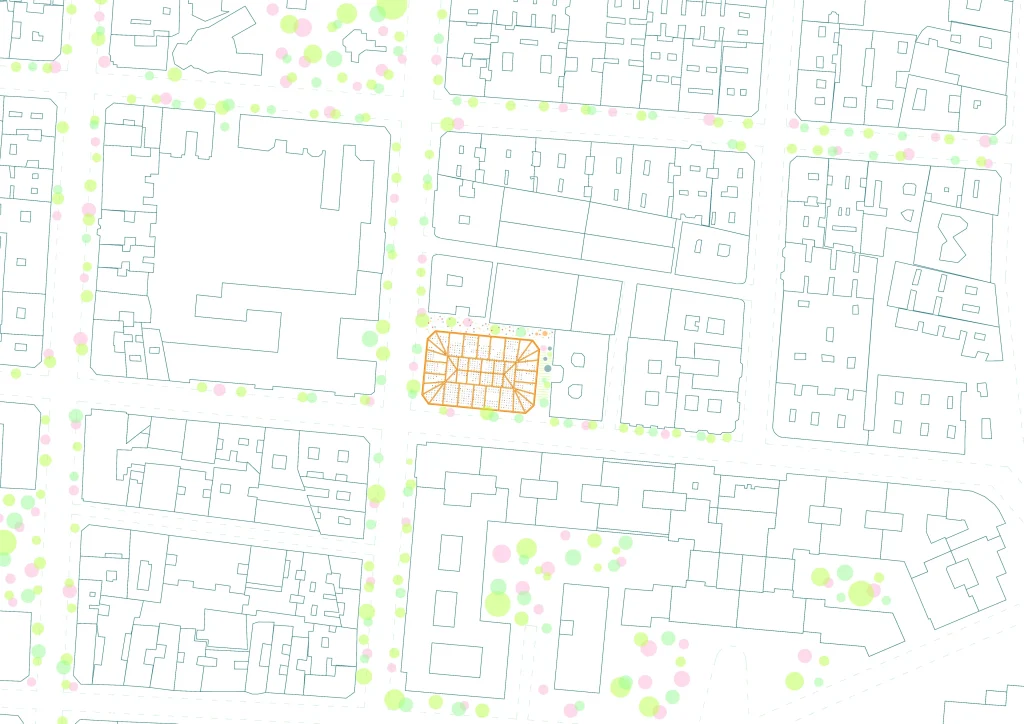
The existing facade is removed and replaced with transparent polycarbonate to connect the market with the exterior, which allows the pedestrians to see through the market. Additionally, the sidewalks are pulled towards the market, improving the existing streetscape and creating a new productive alley, which stores, cleans, and hosts the aquaponic system that feeds the entire market.
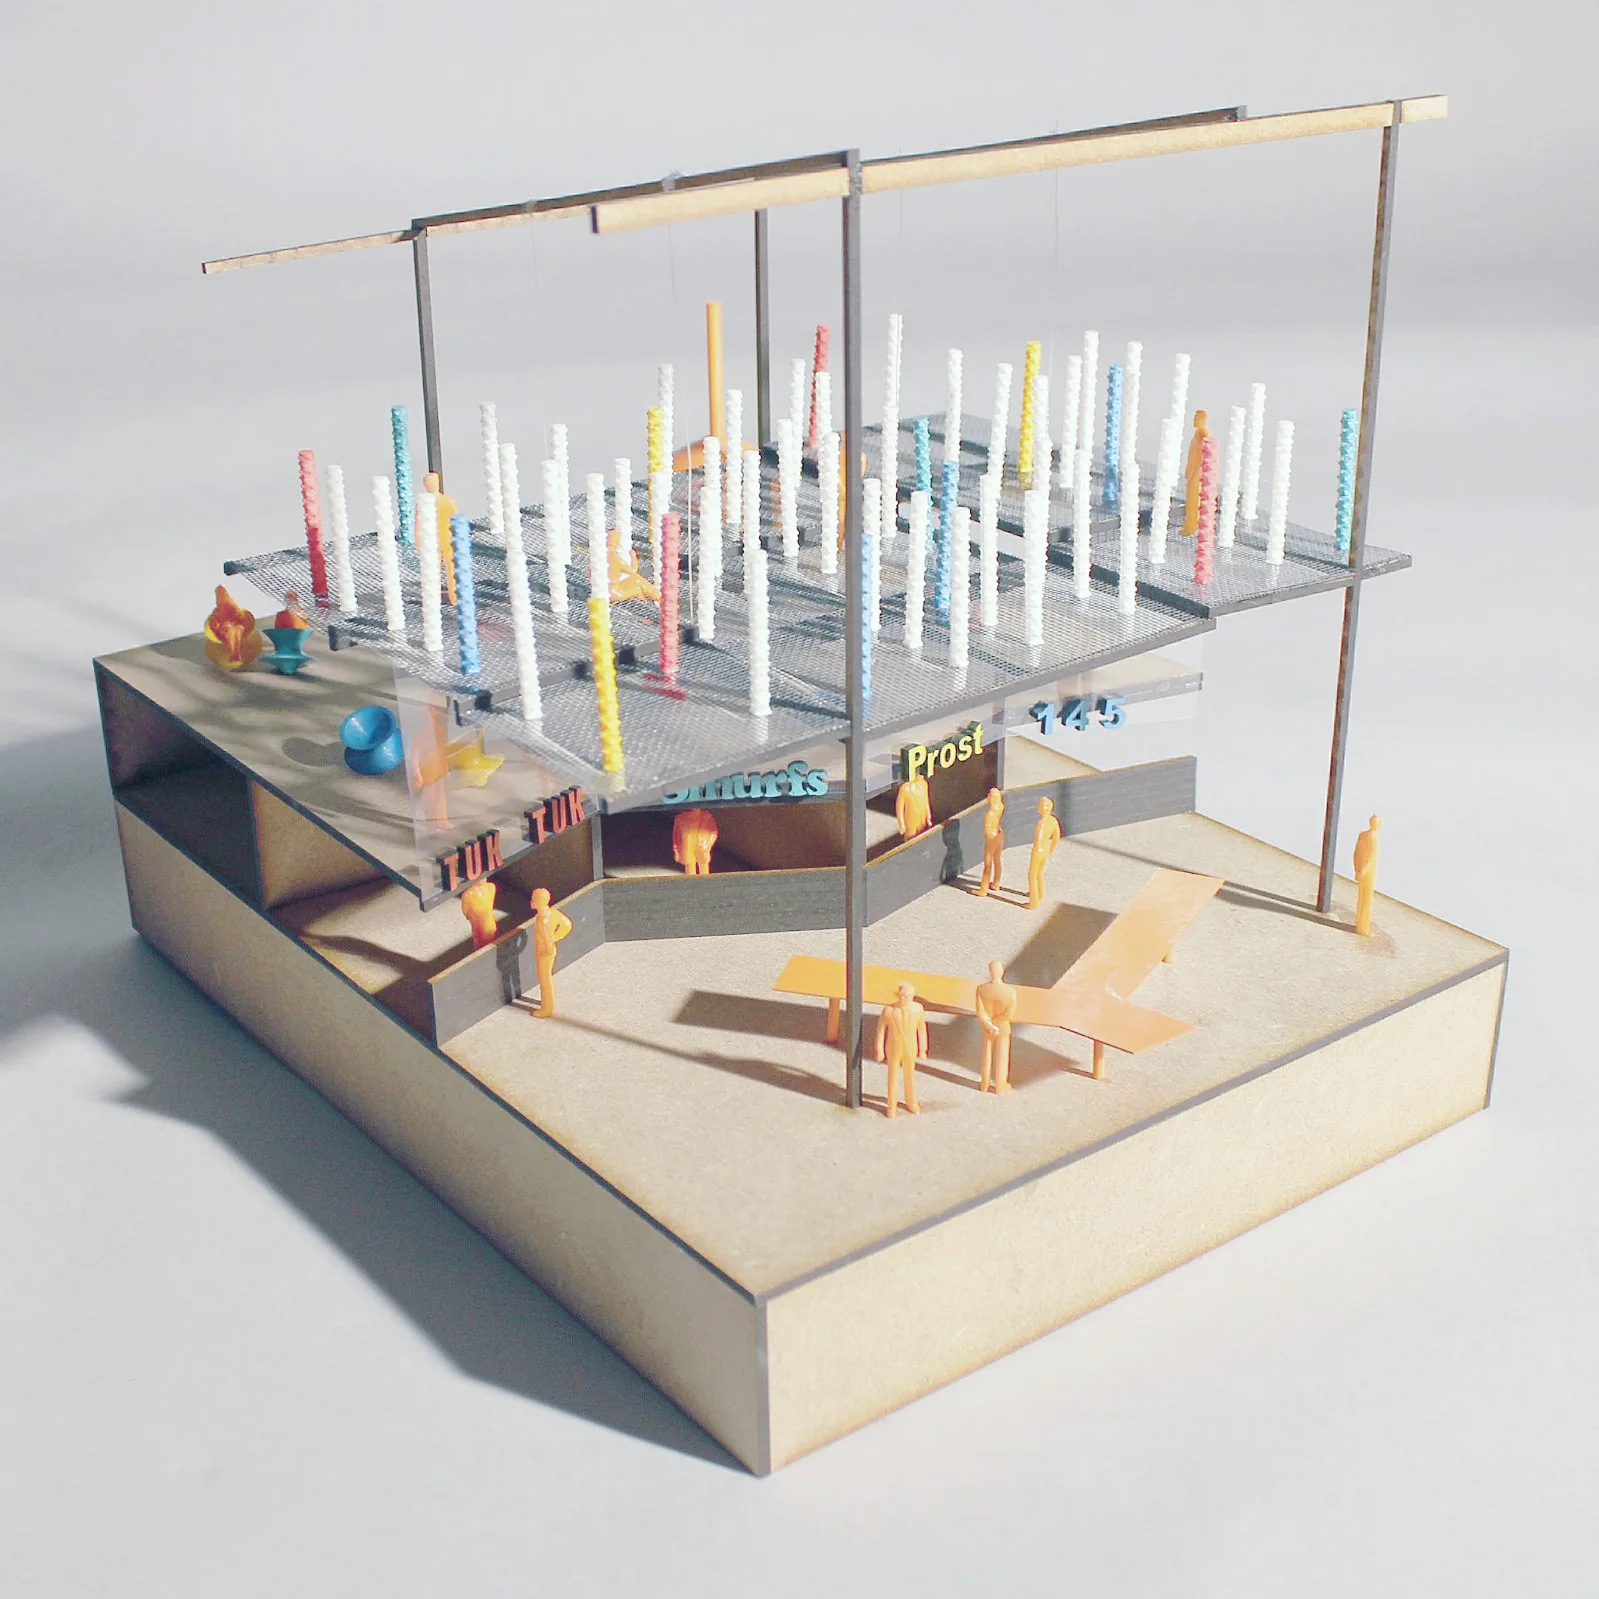
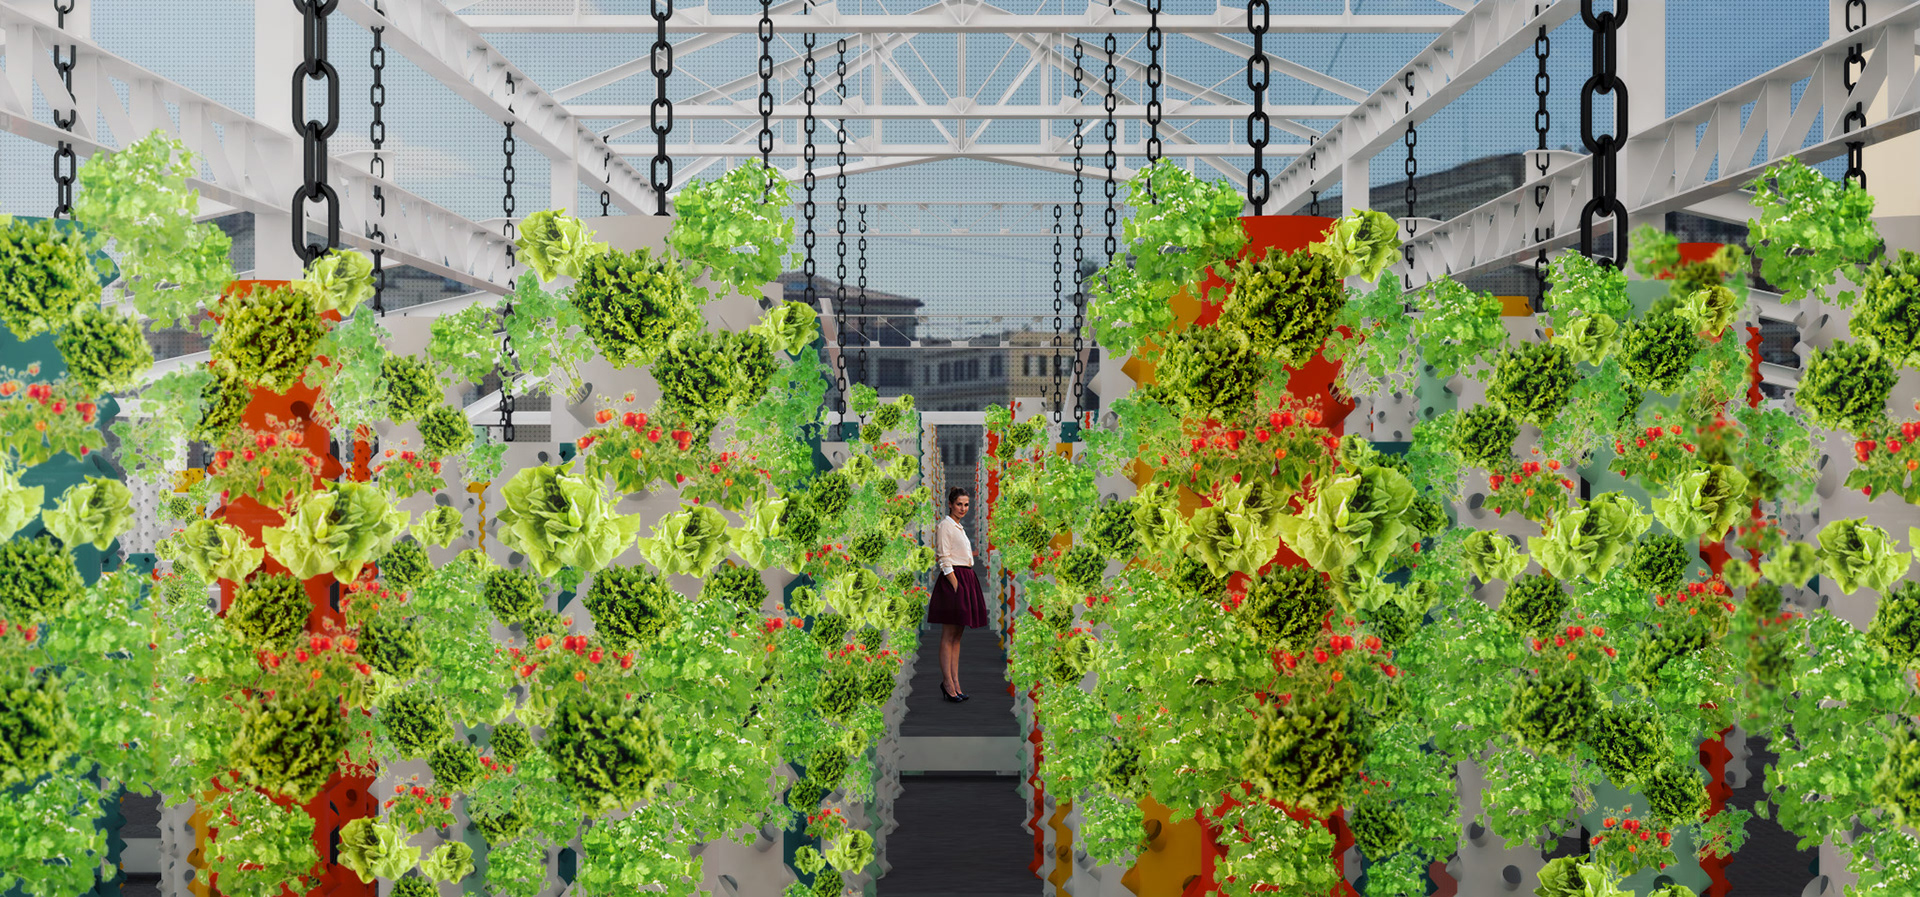
To ensure the project's feasibility, a new program is added to the market that will provide a constant revenue used to maintain and pay for the intervention. This new program consists of a vertical farm hovering above the market that will provide the stands below with fresh produce and be the new aesthetic component of the market, acting as a contemporary fresco.
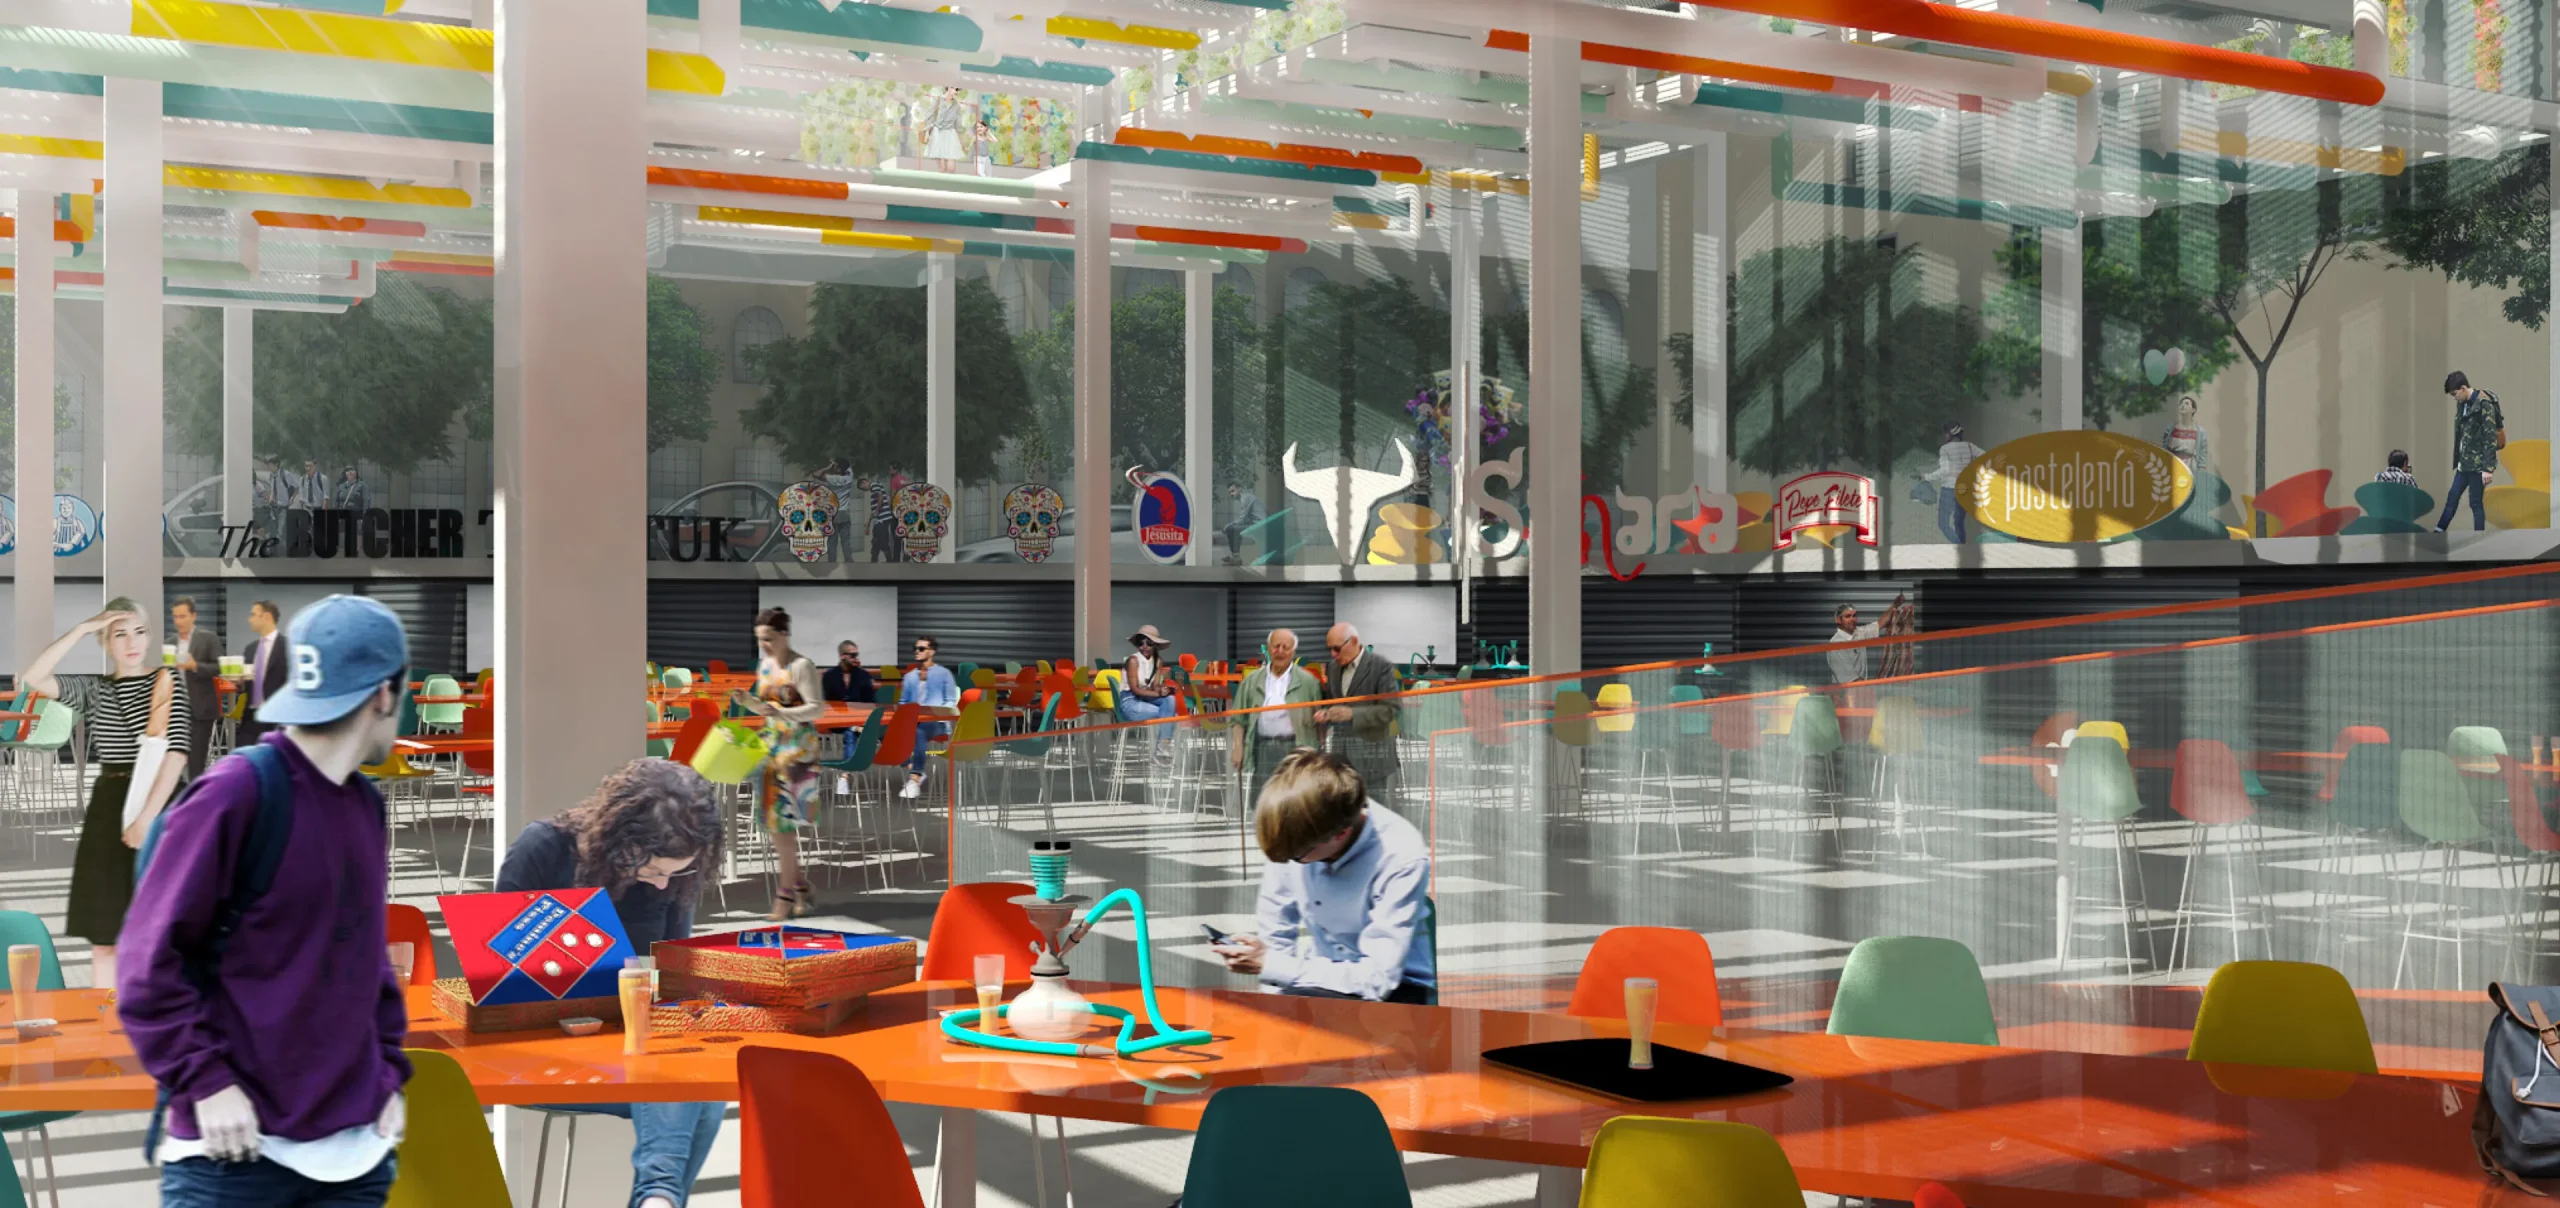
Finally, to improve the user experience, the existing stairs are replaced by an articulated ramp that will enhance the accessibility and provide a new order for the market stalls.